
Waterfront












Address
554 Waterfowl Way, Cadiz, KY
Price
$ 695,000
Property Attributes
- MLS#3177851
- TypeSingle Family
- Listing Status Active
- CountyTRIGG
- CityCadiz
- NeighborhoodMallard Shores North
- Zip42211
- Style
- Year Built2006
- Taxes$ 4374
- Price$ 695,000
- Bedrooms5
- Full Bathrooms4
- Half Bathrooms1
- Sqr Footage4292
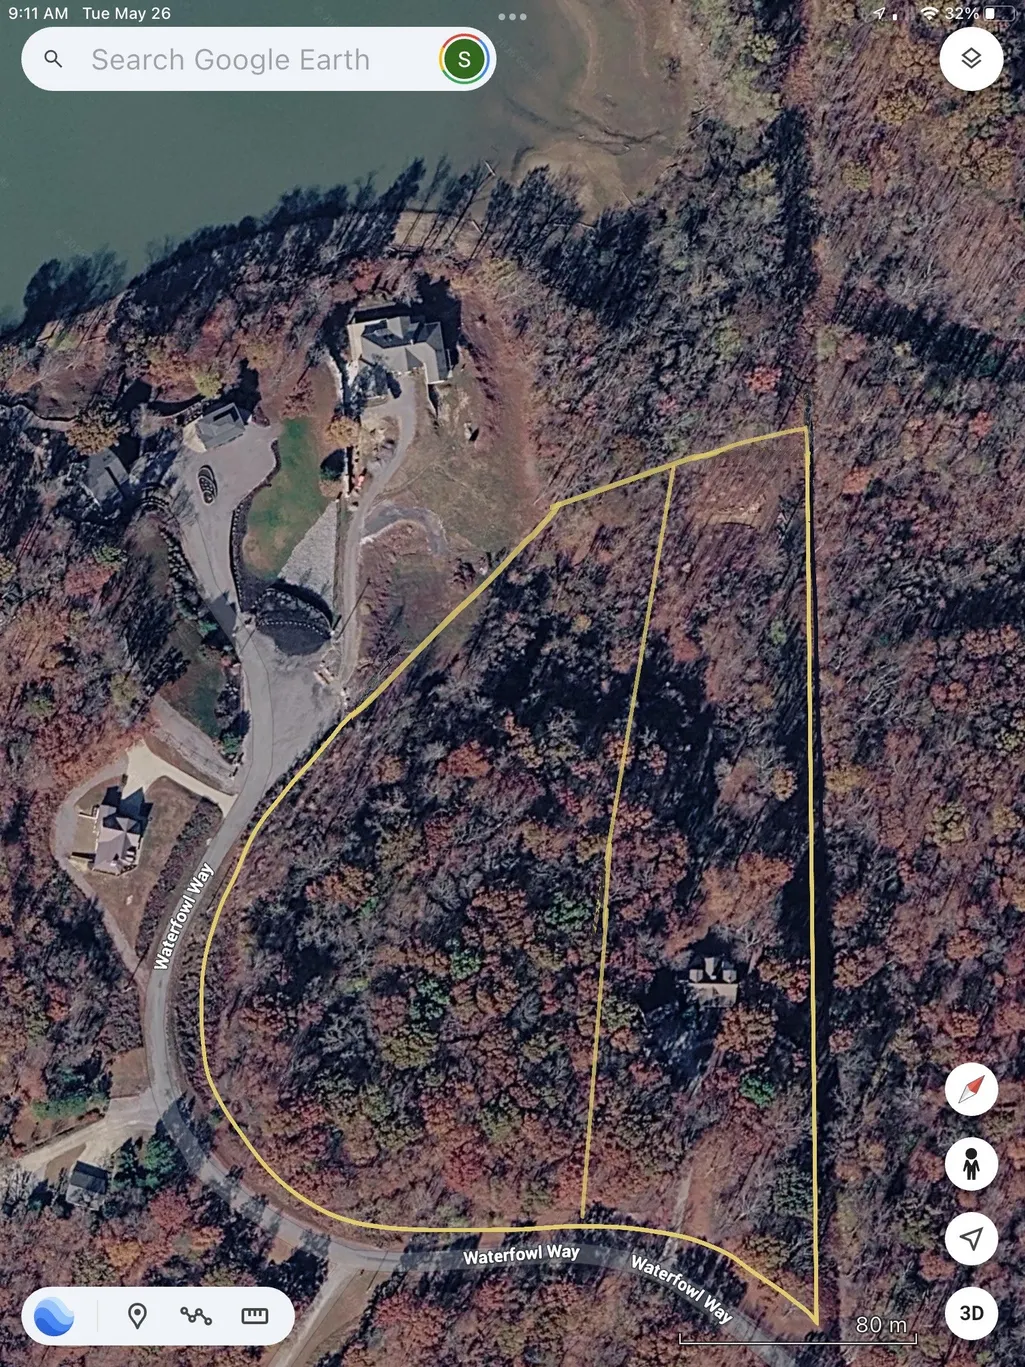
- Lot Size10.52 Acres
Data Source:
Listing courtesy of RealTracs MLS as distributed by MLS GRID
Property Description
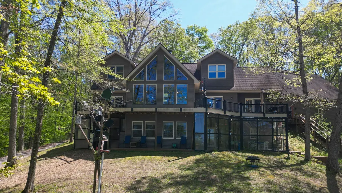
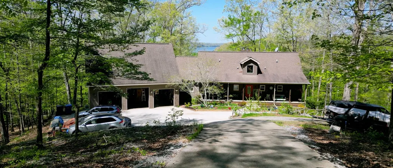
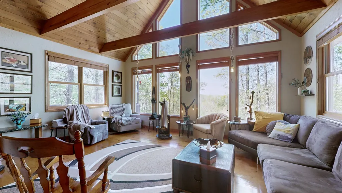
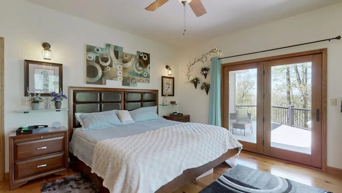
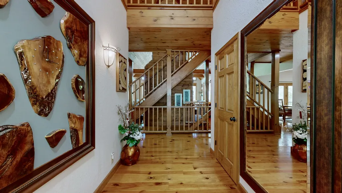
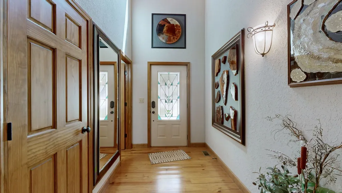
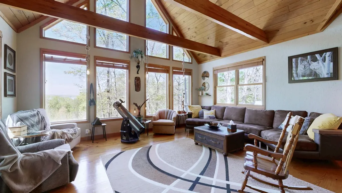
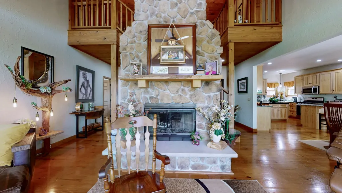
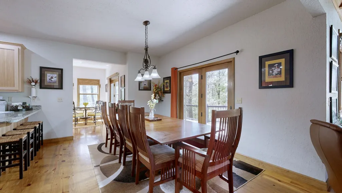
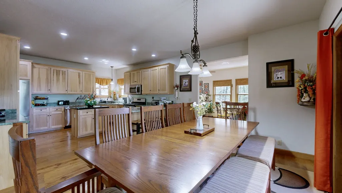
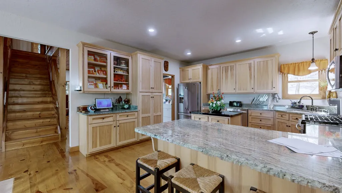
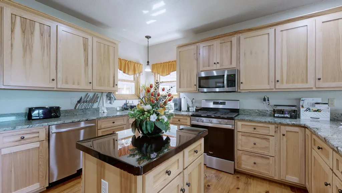
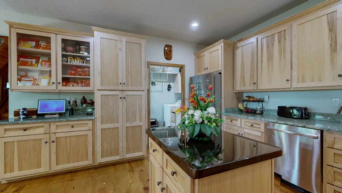
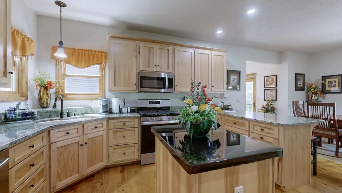
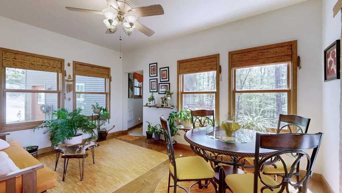
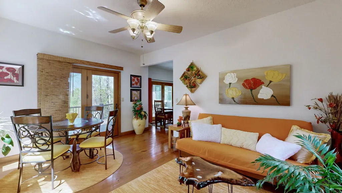
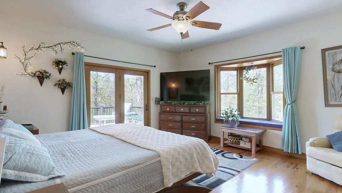
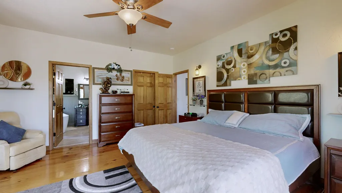
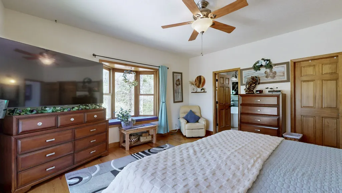
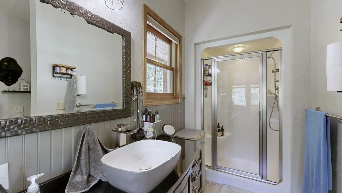
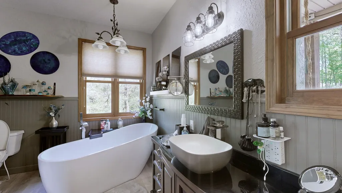
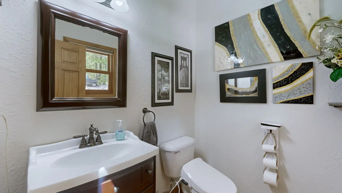
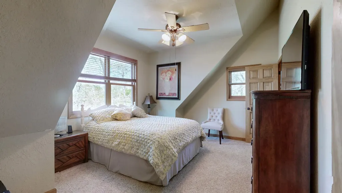
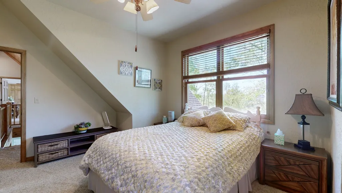
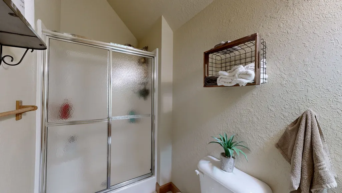
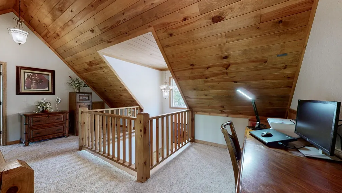
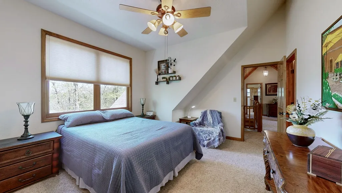
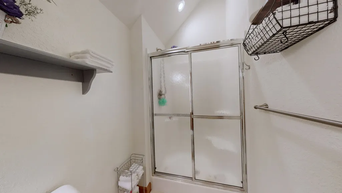
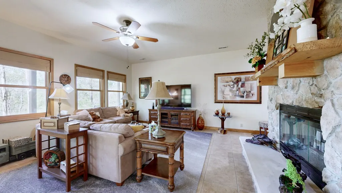
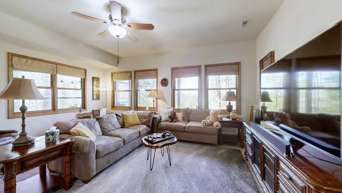
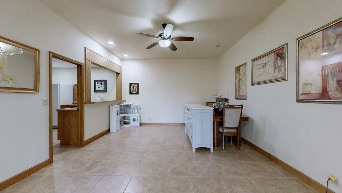
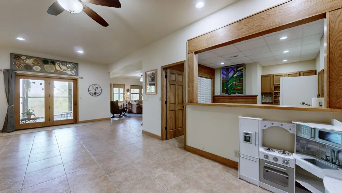
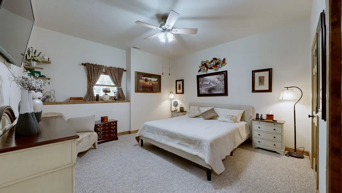
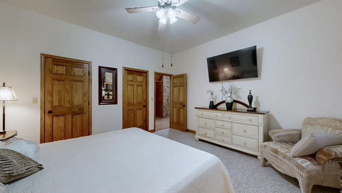
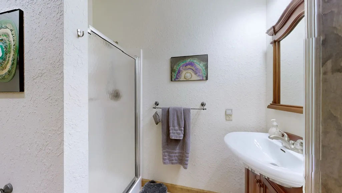
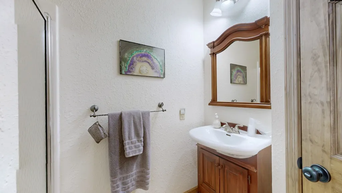
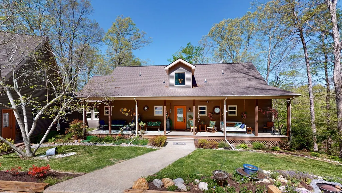
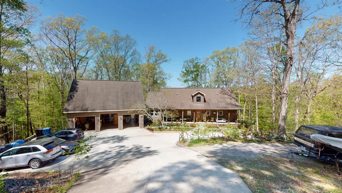
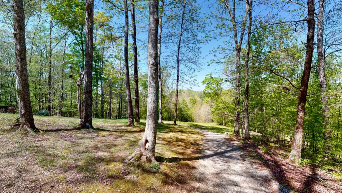
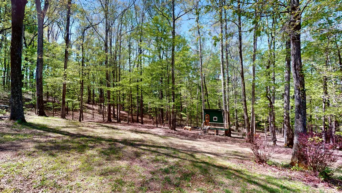
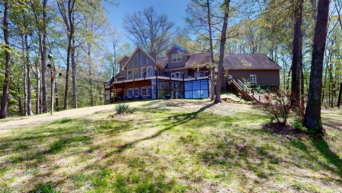
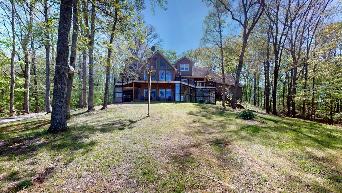
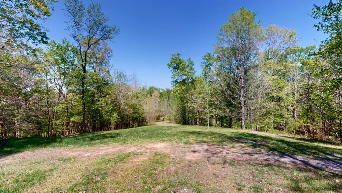
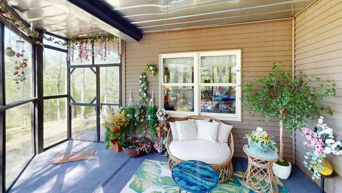
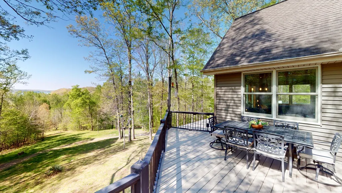
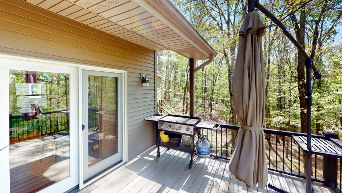
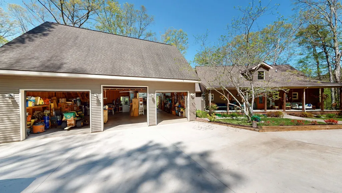
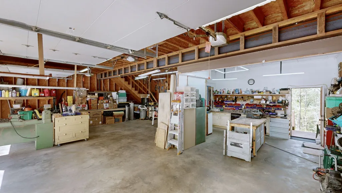
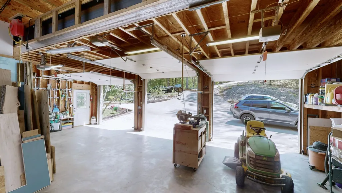
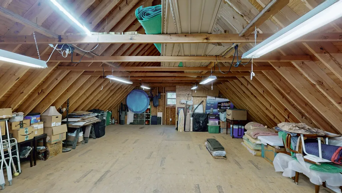
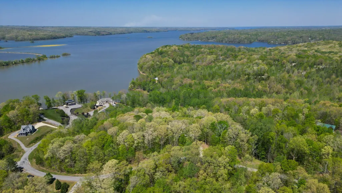
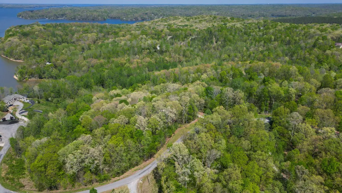
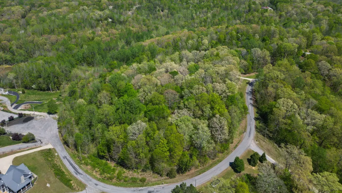
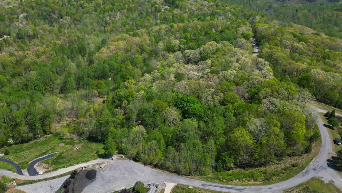
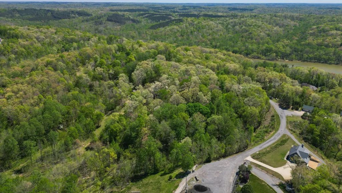
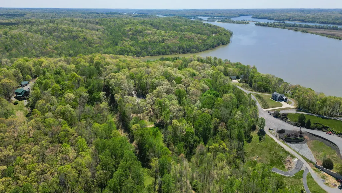
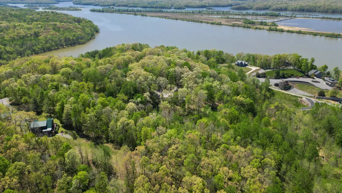
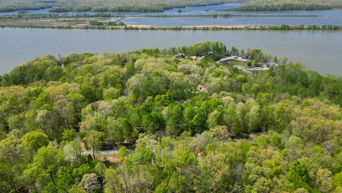
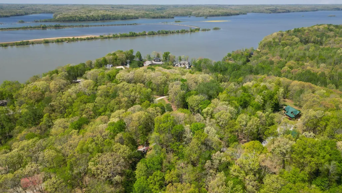
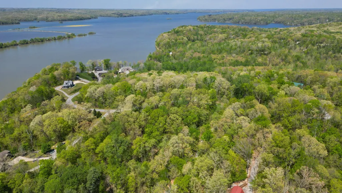
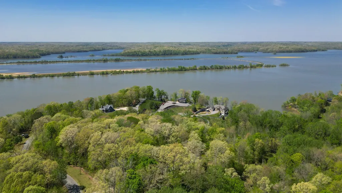
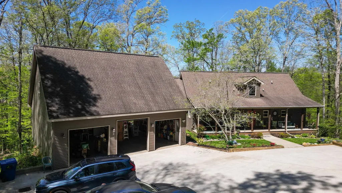
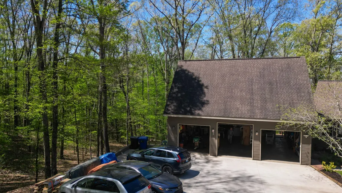
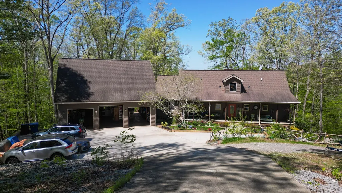
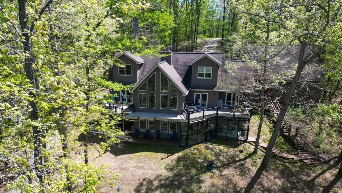
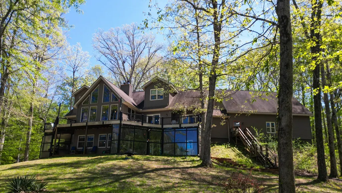
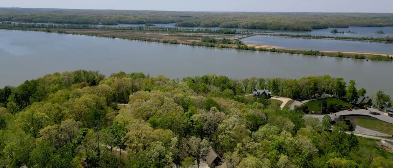
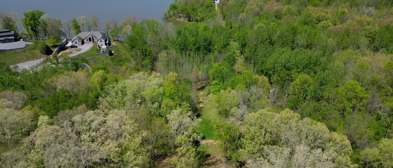
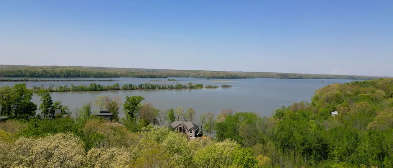
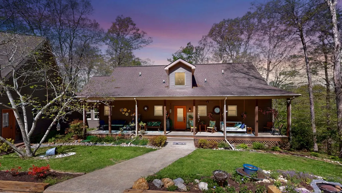
Imagine living in a private waterfront retreat on 10.5 stunning acres along the shores of Lake Barkley. Surrounded by nature, this exceptional property is alive with wildlife, birds, plants and trees, blended seamlessly to create a peaceful and inspiring setting. The spacious home features walls of windows to soak in the views. Exposed wood beams and an expansive stone fireplace create a warm mountain cabin-inspired décor, while breathtaking views from nearly every room offer the benefits of living on 10.5 private waterfront acres. Two inviting fireplaces add charm and comfort, perfect for relaxing year-round. A large kitchen with custom cabinets awaits the home chef, who won't be cheated of natural light and picturesque views. A sunroom offers space for dining or an indoor oasis of sunshine to bring green indoors. Five bedrooms and four and one half baths spread over three levels of living offer room for everyone to spread out, with additional rooms for sitting areas or storage. The walkout basement offers a generous great room and a second kitchen, ideal for entertaining or hosting guests. The basement also offers the possibility of a separate living area with two bedrooms and a full bath on that level. Step outside both the main and basement level to enjoy multiple porches, some screened and some open, and expansive decks, perfectly positioned to soak in the serene landscape and waterfront vistas. A detached two-story, three-car garage provides ample space for vehicles, a large workshop, and expansive attic storage. You'll appreciate the serenity of having your own place to roam and explore both indoors and out. This rare property blends rustic elegance, space and unmatched natural beauty into one unforgettable lakeside escape. If you are looking for space to spread out, stunning views, high quality finishes, impressive views and waterfront living, you'll find it all at 554 Waterfowl Way.
| Elementary School | Middle School | High School |
|---|---|---|
| Trigg County Primary School Elementary School | Trigg County Middle School | Trigg County High School |
| Price History | |
|---|---|
| 4/16/2026 | Listed $725,000 |
| 7/17/2026 | 5$695,000 |
General Features
| Living Area | 4292 |
|---|---|
| Sewer | Septic Tank |
| Heating | Central,Electric,Forced Air,Propane |
| Cooling | Ceiling Fan(s),Central Air,Electric |
| Utilities | Electricity Available,Water Available |
| Possession | Negotiable |
| Appliances | Gas Oven |
| Garage Spaces | 3 |
| Patio/Porch Features | Patio,Covered,Porch,Deck,Screened |
| Construction Materials | Frame |
| Pets Allowed | Yes |
| Year Built | 2006 |
| Stories Count | 3 |
| Levels | Three Or More |
| Property Subtype | Single Family Residence |
| County | Trigg County,KY |
| New Construction | No |
| Property Type | Residential |
| Attached Garage | Yes |
| Subdivision Name | Mallard Shores North |
| Garage Y/N | Yes |
| Full Baths | 4 |
| Status | Active |
| Buyer Financing | Conventional,FHA,Other,USDA,VA |
| Directions | From the bridge on 68 traveling East,turn right on Linton Road,turn right on Graham School Road,turn left on Liberty Lane,Sharp Left onto Waterfowl Way. Continue .6 miles and house is on the Right. |
| High School | Trigg County High School |
| City | Cadiz |
| Senior Community Y/N | No |
| Lot Size Units | Acres |
| Elementary School | Trigg County Primary School |
| Property Attached Y/N | No |
| Year Built Details | Existing |
| Tax Annual Amount | 4374 |
| Middle/Junior High School | Trigg County Middle School |
| Building Area Units | Square Feet |
| Living Area Units | Square Feet |
| Standard Status | Active |
| Virtual Tour | https://youtu.be/-3zgjcabW_c |
Interior Features
| Interior Amenities | Built-in Features,Ceiling Fan(s),Pantry,Walk-In Closet(s),High Speed Internet |
|---|---|
| Basement | Finished,Full |
| Flooring | Carpet,Wood,Tile |
| Total Fireplaces | 2 |
| Air Conditioning Y/N | Yes |
| Heating Y/N | Yes |
| Fireplace Y/N | Yes |
| Above Grade Finished Area | 2532 |
| Half Baths | 1 |
| Laundry Features | Electric Dryer Hookup,Washer Hookup |
| Total Bedrooms | 5 |
| Below Grade Finished Area | 1760 |
| Main Level Bedrooms | 1 |
| Below Grade Finished Area Unit Type | Square Feet |
| LivingAreaSource | Assessor |
| Below Grade Finished Area Source | Assessor |
| Above Grade Finished Area Source | Assessor |
| Above Grade Finished Area Unit Type | Square Feet |
| Total Baths | 5 |
Exterior Features
| Parking Features | Garage Door Opener,Garage Faces Front |
|---|---|
| Water Source | Public |
| Total Parking | 3 |
| Lot Size Area | 10.52 |
| Building Area Total | 4292 |
| Lot Size Acres | 10.52 |
| Lot Size Source | Calculated from Plat |
| Waterfront Y/N | No |
| Covered Spaces | 3 |
Amenities
- Foreclosure
- Views
- Short Sale
- New Construction
- Adult 55+
- Lease To Own
- No HOA Fees
- Furnished
- Primary On Main
- Air Conditioning
- Seller Finance
- Green
- Fixer Upper
- Horse
- Golf
- Fireplace
- Deck
- Garage
- Basement
- Pool
Property vs Single Family Average in 42211
Price
Year Built

 The data relating to real estate for sale on this web site comes in part from the Internet Data Exchange Program of RealTracs Solutions as distributed by MLS Grid. Real estate listings held by brokerage firms other than United Real Estate Middle TN are marked with the Internet Data Exchange Program logo or thumbnail logo and detailed information about them includes the name of the listing brokers.
