
Water Views






Address
300 Rivers Edge Dr, Bath Springs, TN
Price
$ 469,000
Property Attributes
- MLS#3211812
- TypeSingle Family
- Listing Status Active
- CountyDECATUR
- CityBath Springs
- NeighborhoodRivers Edge Subdivision
- Zip38311
- Style
- Year Built2010
- Taxes$ 2012
- Price$ 469,000
- Bedrooms3
- Full Bathrooms3
- Half Bathrooms0
- Sqr Footage3506
- Lot Size0.85 Acres
Data Source:
Listing courtesy of RealTracs MLS as distributed by MLS GRID
Property Description
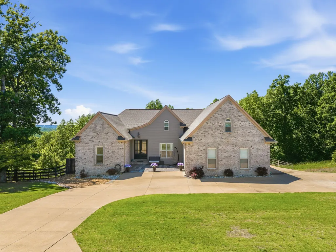
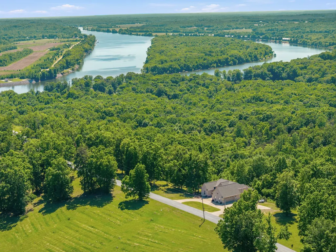
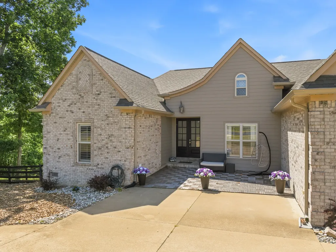
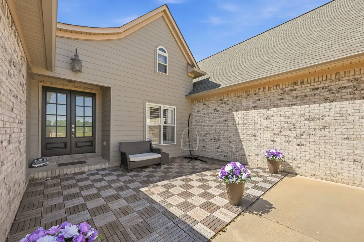
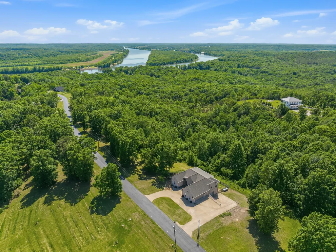
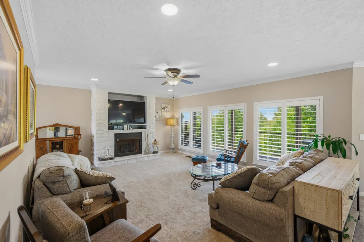
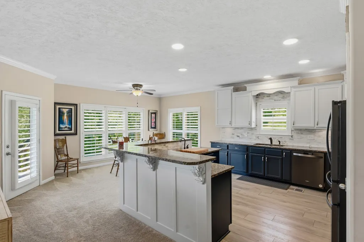
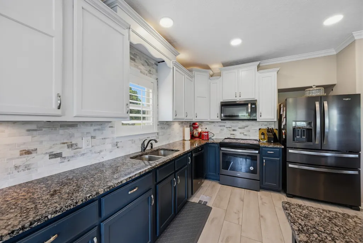
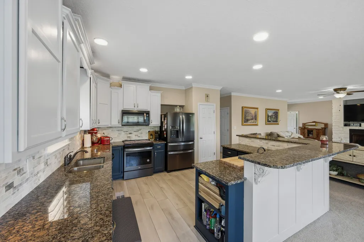
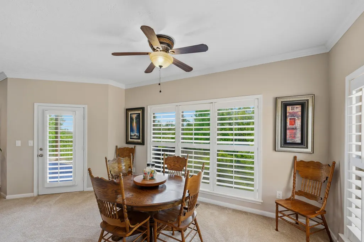
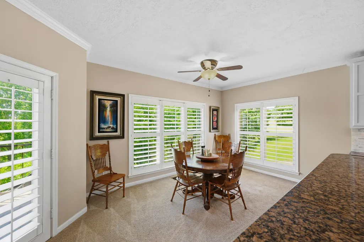
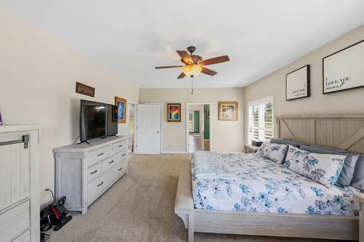
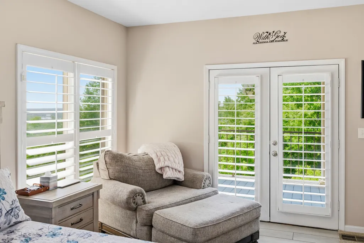
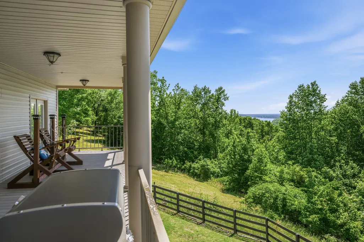
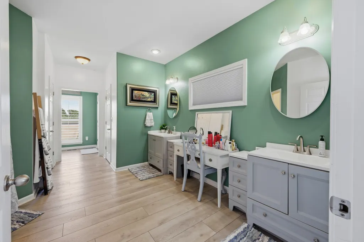
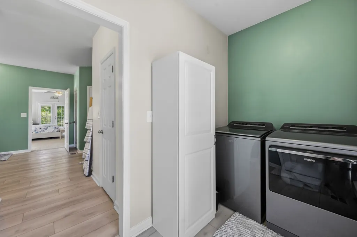
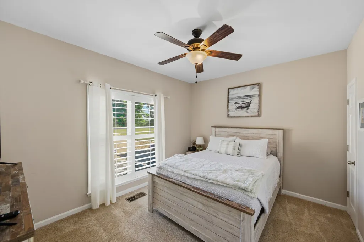
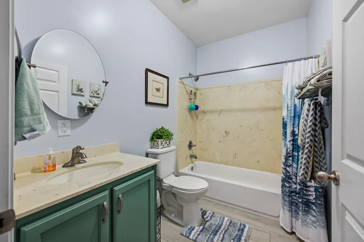
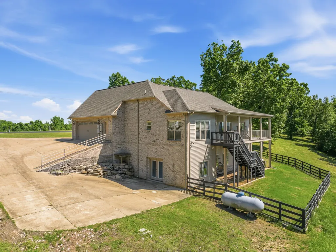
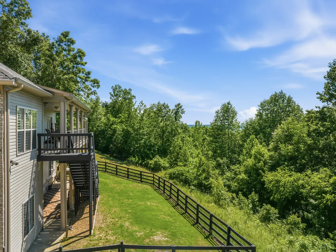
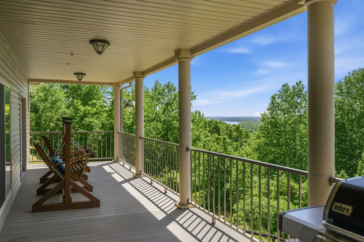
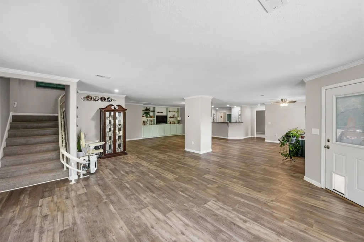
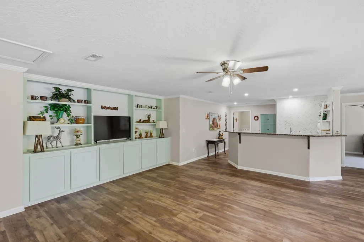
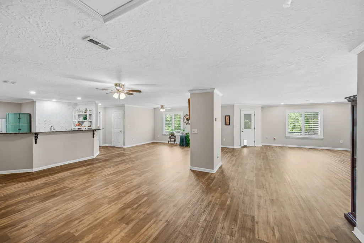
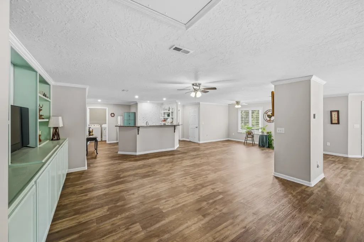
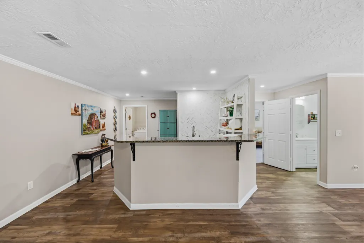
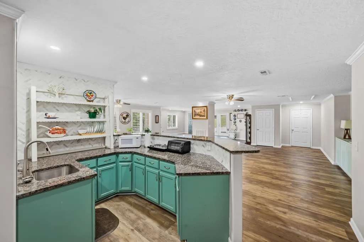
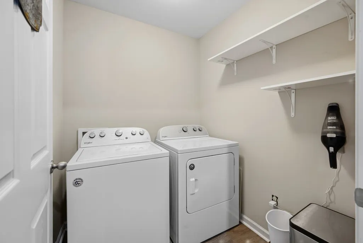
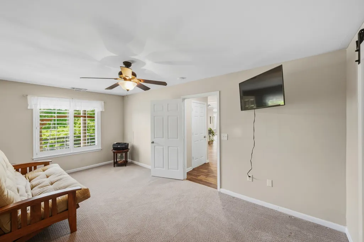
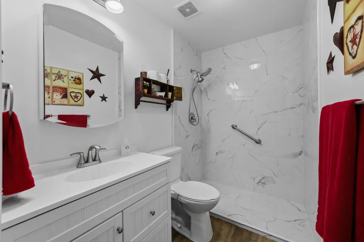
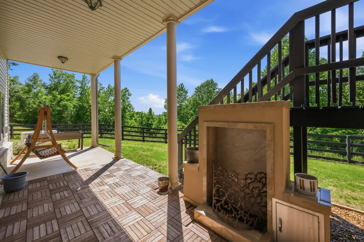
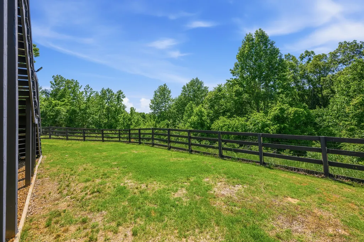
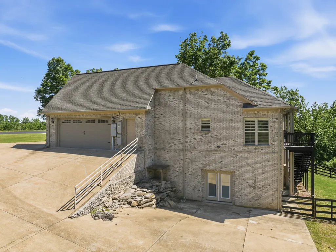
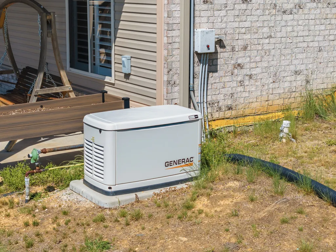
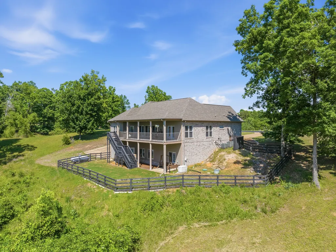
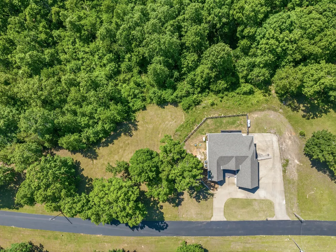
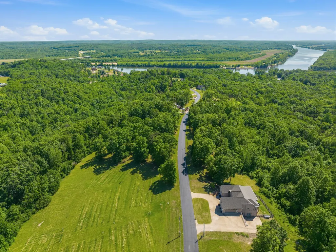
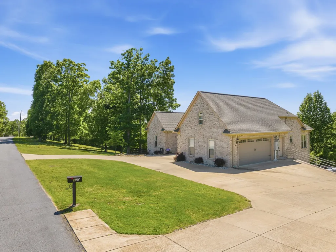
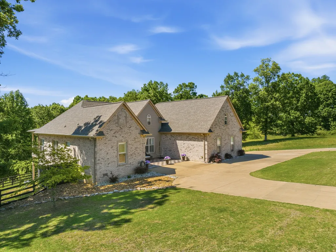
Exceptionally clean and maintained 2010-built home located in a private gated community with water views & community boat launch, The main level features a spacious primary suite with a spa-like bath, complete with ensuite laundry room. With upgrades throughout such as plantation shutters, rock fireplace with gas logs, granite countertops, and slate appliances. The airy open concept kitchen overlooks the living room and beyond with expansive views off of the covered porch to views of the TN River. The fully finished walkout basement provides a complete mother-in-law suite with private bedroom, full bath, kitchenette with granite counters, private laundry, large living room, separate entrance, private patio and fenced in dog run — perfect for multi-generational living or guests. Low maintenance exterior featuring brick, hardy board, vinyl siding trim, trex decking and metal railings. Additional features include a whole-house Generac generator, outdoor propane fireplace with tile surround, floored attic with stairs. Two additional adjoining lots are also available for purchase beside the property, offering even more privacy and expansion potential. Approx 2 hrs from Memphis and 2 hrs from Nashville making it the perfect vacation home or full time residence.
| Elementary School | Middle School | High School |
|---|---|---|
| Decaturville Elementary | Decatur County Middle School | Riverside High School |
| Price History | |
|---|---|
| 5/14/2026 | Listed $489,000 |
| 8/4/2026 | 5$469,000 |
General Features
| Living Area | 3506 |
|---|---|
| Sewer | Septic Tank |
| Heating | Central,Propane |
| Cooling | Ceiling Fan(s),Central Air |
| Utilities | Water Available |
| Possession | Close Of Escrow |
| Roof | Shingle |
| Appliances | Electric Oven,Electric Range,Dishwasher,Microwave |
| HOA Fee | 800 |
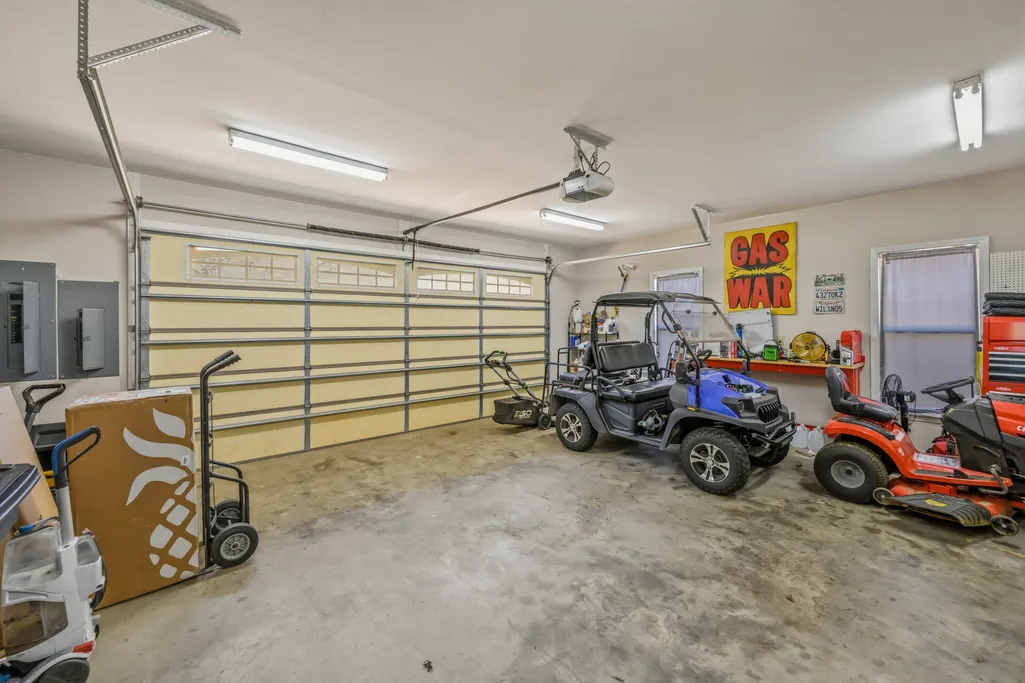
| Garage Spaces | 2 |
| Patio/Porch Features | Deck,Covered,Patio,Porch |
| Construction Materials | Brick,Hardboard Siding |
| Year Built | 2010 |
| View | River |
| Stories Count | 2 |
| Topography | Views |
| Levels | One |
| Property Subtype | Single Family Residence |
| Assoc Fee Paid Per | Annually |
| County | Decatur County,TN |
| New Construction | No |
| Property Type | Residential |
| Association Amenities | Gated |
| Attached Garage | Yes |
| Subdivision Name | Rivers Edge Subdivision |
| Garage Y/N | Yes |
| Full Baths | 3 |
| Status | Active |
| Directions | From the intersection of Hwy 412 & Hwy 100 in TN,take Hwy 641 S toward Bath Springs. Turn left onto Rivers Edge Dr into the gated subdivision. Continue to 300 Rivers Edge Dr on the right. |
| High School | Riverside High School |
| City | Bath Springs |
| Senior Community Y/N | No |
| Lot Size Units | Acres |
| Elementary School | Decaturville Elementary |
| Property Attached Y/N | No |
| Year Built Details | Existing |
| Tax Annual Amount | 2012 |
| Middle/Junior High School | Decatur County Middle School |
| Building Area Units | Square Feet |
| Living Area Units | Square Feet |
| Standard Status | Active |
Interior Features
| Interior Amenities | Ceiling Fan(s),Entrance Foyer,Extra Closets,In-Law Floorplan,Walk-In Closet(s),High Speed Internet |
|---|---|
| Basement | Finished,Full |
| Flooring | Carpet,Luxury Vinyl |
| Total Fireplaces | 2 |
| Air Conditioning Y/N | Yes |
| Heating Y/N | Yes |
| Fireplace Y/N | Yes |
| Above Grade Finished Area | 3506 |
| Laundry Features | Electric Dryer Hookup,Washer Hookup |
| Total Bedrooms | 3 |
| Main Level Bedrooms | 2 |
| Below Grade Finished Area Unit Type | Square Feet |
| LivingAreaSource | Assessor |
| Below Grade Finished Area Source | Assessor |
| Above Grade Finished Area Source | Assessor |
| Above Grade Finished Area Unit Type | Square Feet |
| Total Baths | 3 |
Exterior Features
| Exterior Amenities | Balcony |
|---|---|
| Fencing | Other |
| Parking Features | Garage Door Opener,Attached,Circular Driveway |
| Lot Features | Views |
| Water Source | Public |
| Total Parking | 2 |
| Lot Size Area | 0.85 |
| Building Area Total | 3506 |
| Lot Dimensions | .853 |
| Lot Size Acres | 0.85 |
| Lot Size Source | Assessor |
| Waterfront Y/N | No |
| Covered Spaces | 2 |
Amenities
- Foreclosure
- Views
- Short Sale
- New Construction
- Adult 55+
- Lease To Own
- No HOA Fees
- Furnished
- Primary On Main
- Air Conditioning
- Seller Finance
- Green
- Fixer Upper
- Horse
- Golf
- Fireplace
- Deck
- Garage
- Basement
- Pool
Property vs Single Family Average in 38311
Price
Taxes
Year Built
Visits

 The data relating to real estate for sale on this web site comes in part from the Internet Data Exchange Program of RealTracs Solutions as distributed by MLS Grid. Real estate listings held by brokerage firms other than United Real Estate Middle TN are marked with the Internet Data Exchange Program logo or thumbnail logo and detailed information about them includes the name of the listing brokers.
