
Price Reduction





Address
3560 Hirst Circle, Lenoir City, TN
Price
$ 599,900
Property Attributes
- MLS#3245681
- TypeSingle Family
- Listing Status Active
- CountyLOUDON
- CityLenoir City
- NeighborhoodMahlon Place
- Zip37772
- StyleTraditional
- Year Built2006
- Taxes$ 1645
- Price$ 599,900
- Bedrooms3
- Full Bathrooms2
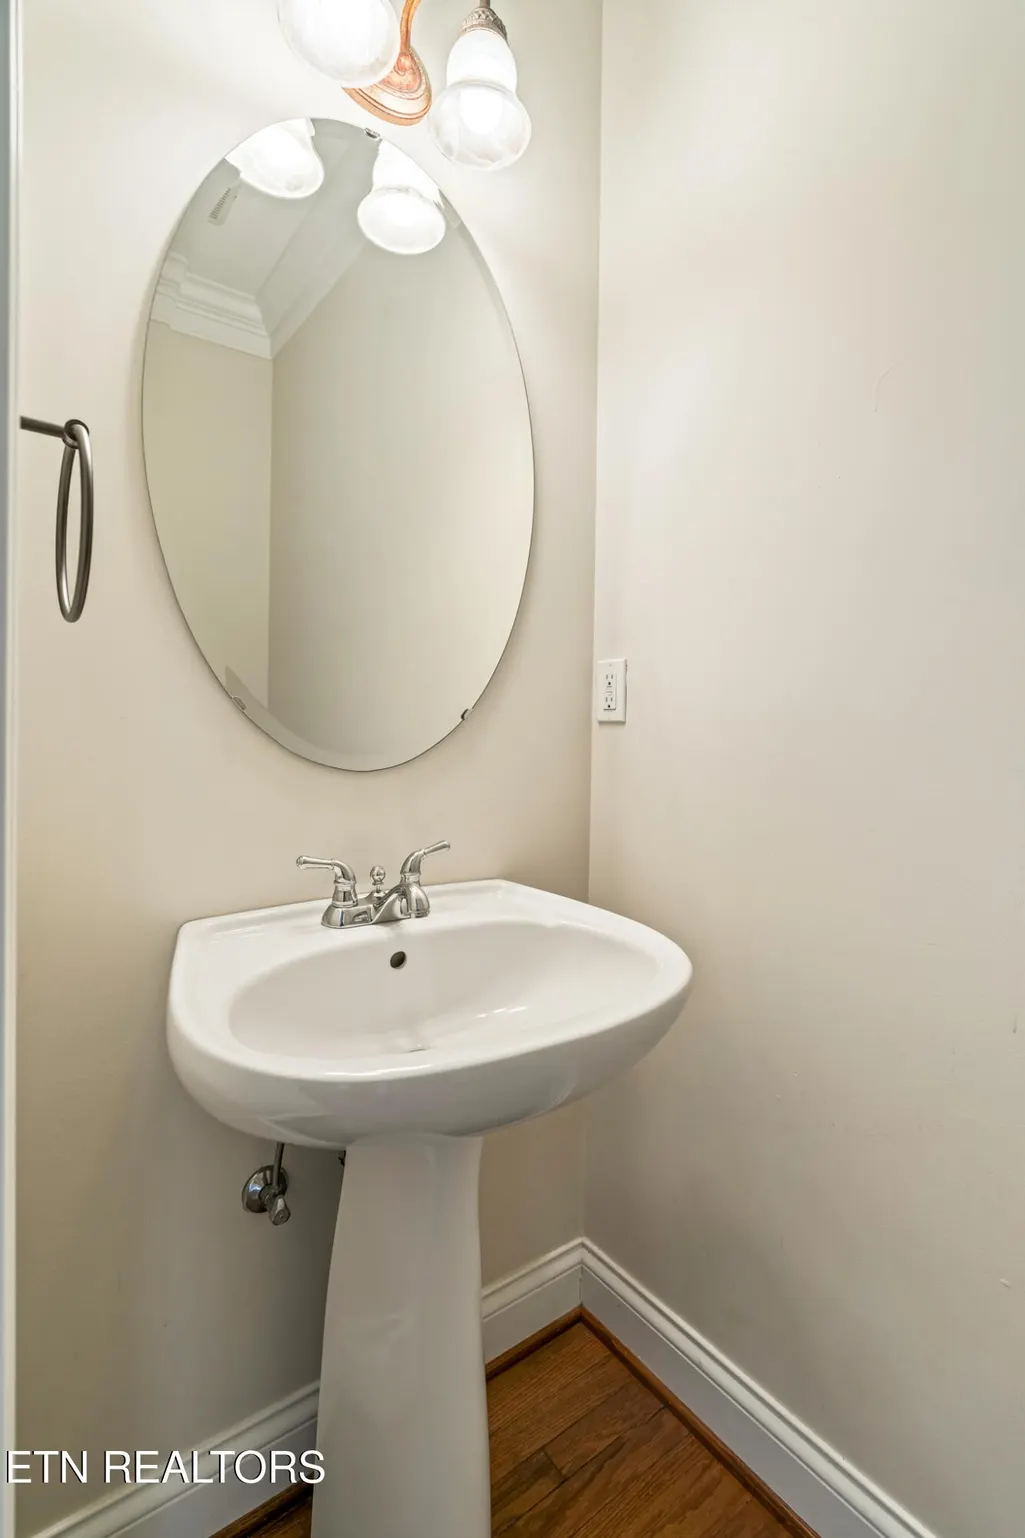
- Half Bathrooms1
- Sqr Footage2736
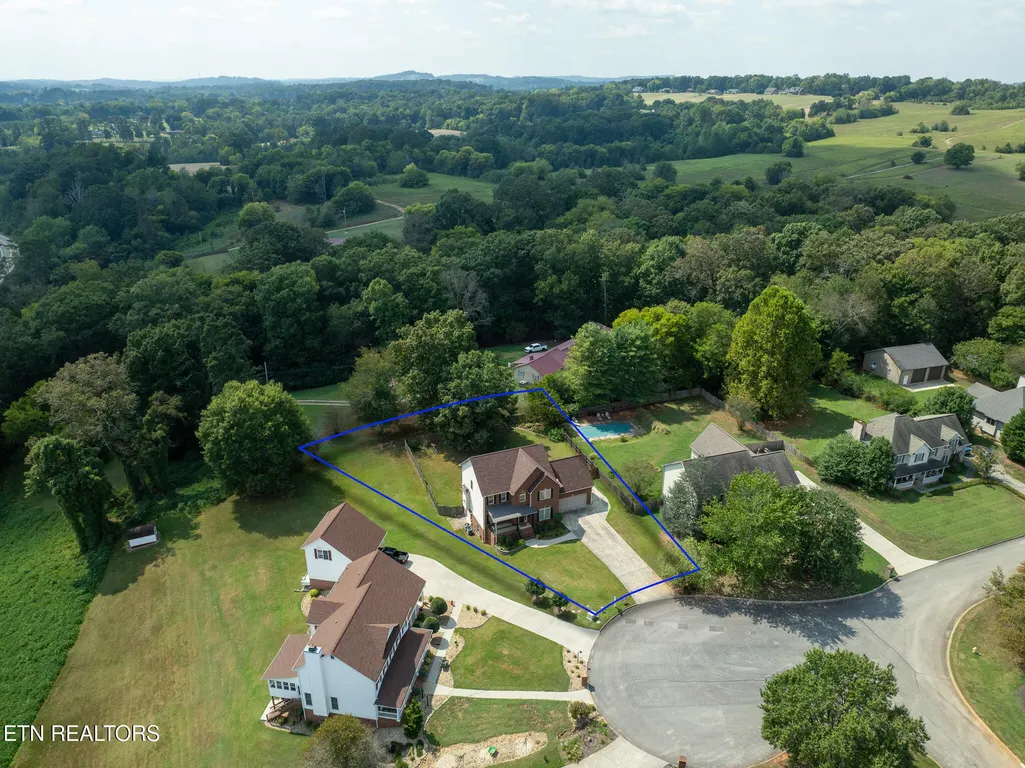
- Lot Size0.51 Acres
Data Source:
Listing courtesy of RealTracs MLS as distributed by MLS GRID
Property Description
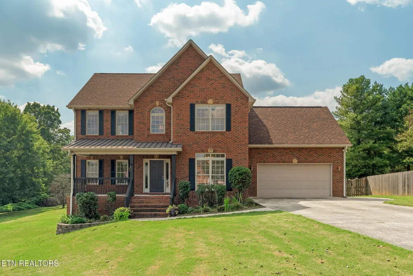
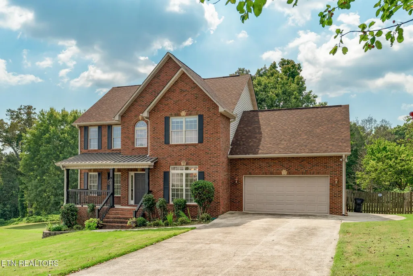
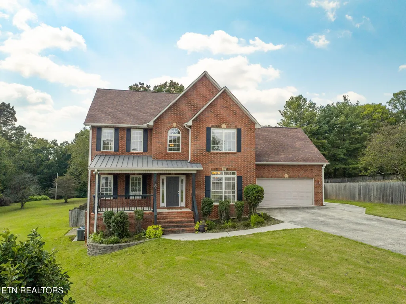
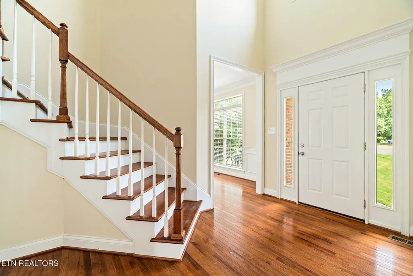
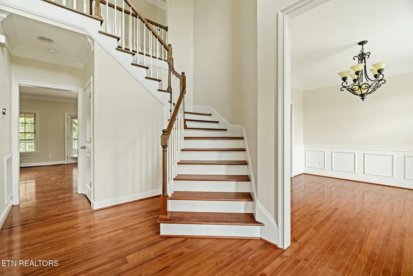
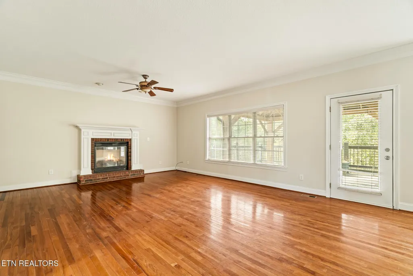
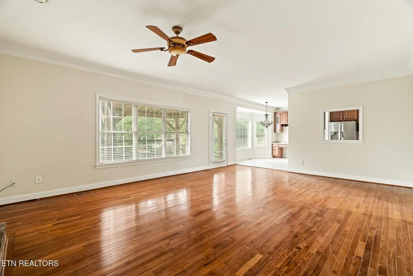
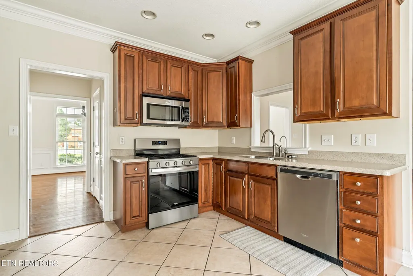
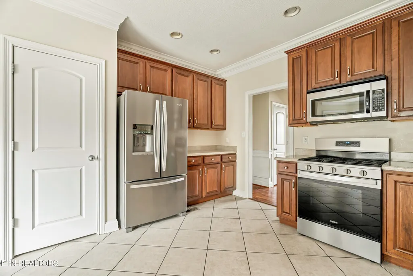
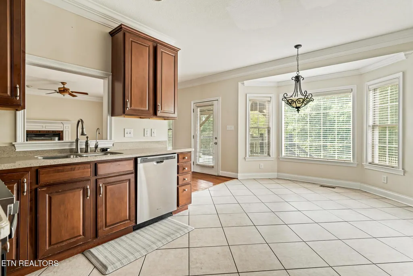
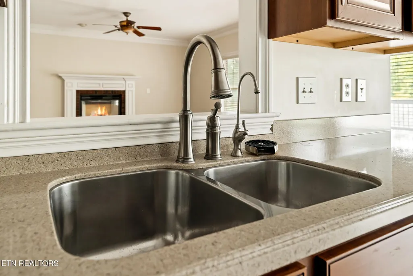
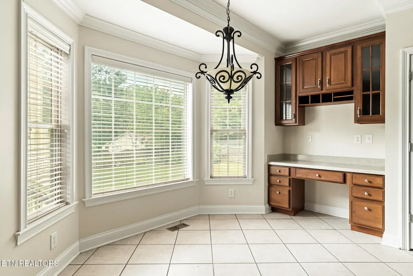
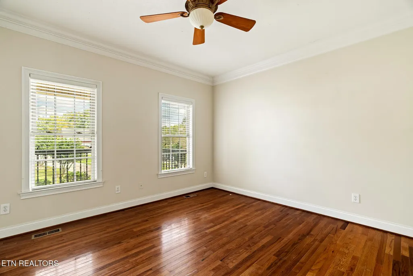
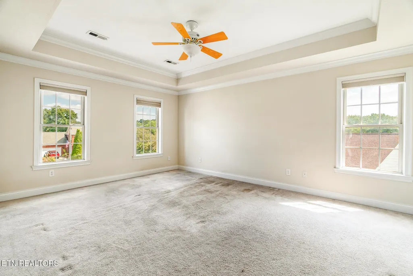
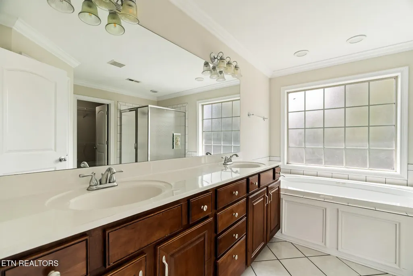
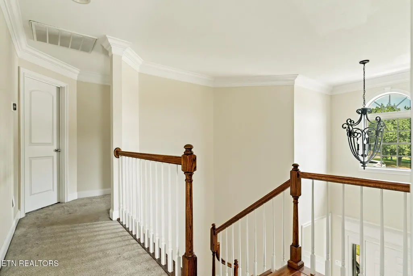
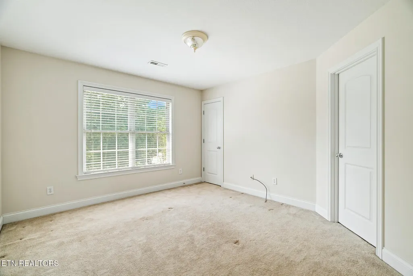
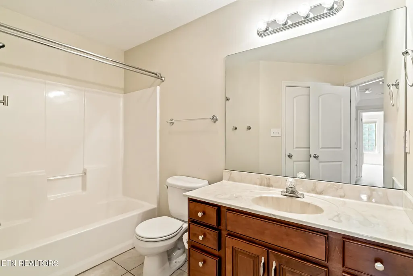
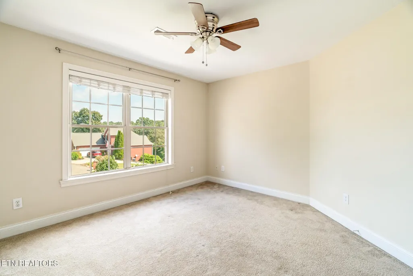
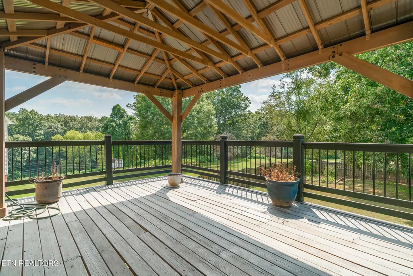
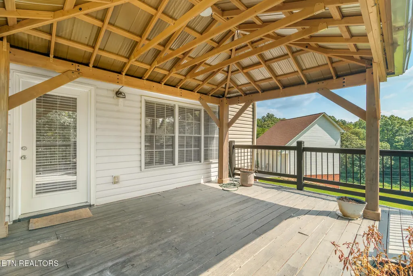
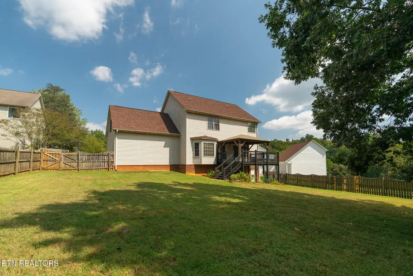
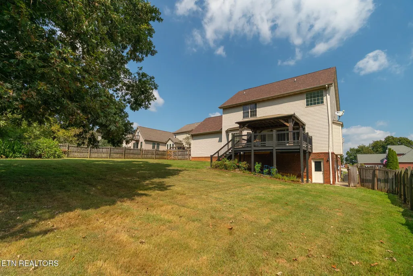
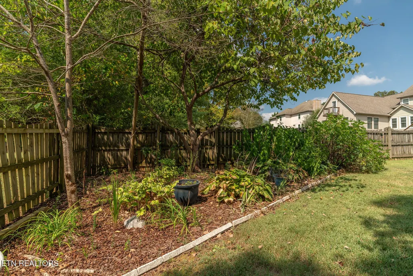
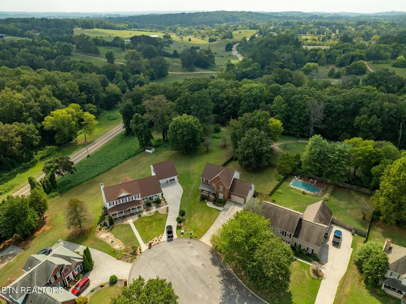
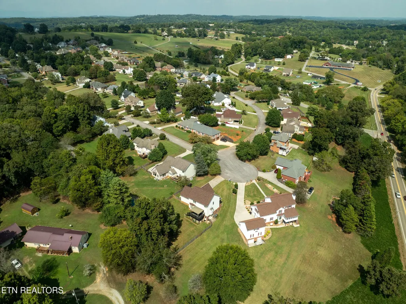
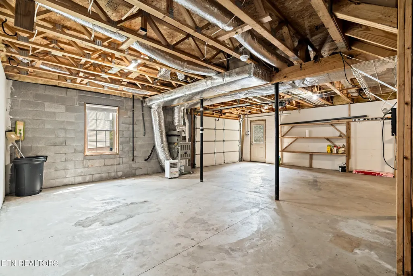
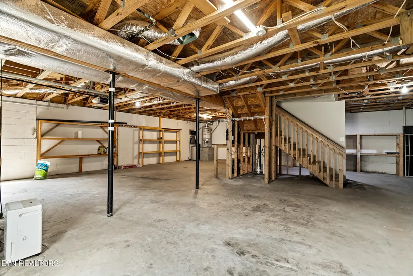
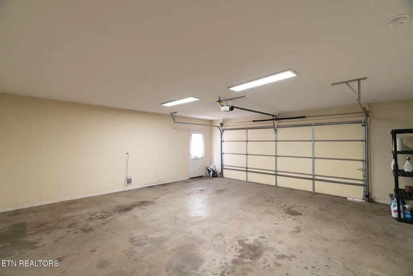
Space, a brand-new roof, and a location that puts the best of both worlds at your doorstep: welcome to 3560 Hirst Circle! This well-maintained 2,736 SF home in Lenoir City's Mahlon Place subdivision offers a spacious layout with generous living areas and comfortable bedrooms, made for everyday living and easy entertaining. Downstairs, the walk-out basement has its own garage door, perfect for lake gear, lawn equipment, a workshop, or anything that needs a home. With a BRAND NEW ROOF overhead, you can move in with peace of mind for years to come. Plus, the seller is offering a flooring allowance, so you can choose the finishes that make it yours. Step outside and the area delivers. Spend a Saturday strolling the shops and eateries of Downtown Lenoir City for that small-town feel, or head to Turkey Creek for endless shopping, dining, and entertainment. Grocery runs are a breeze with the newly built Publix nearby, and weekends are made for Mayor Bob Leonard Park and time on the lake. When it's time to hit the road, quick interstate access gets you moving fast, then brings you right back to the quiet charm of an established neighborhood. Seller is offering a flooring allowance, so you choose the finishes that make it yours. This one truly has it all. Schedule your private showing today!
| Elementary School | Middle School | High School |
|---|---|---|
| Highland Park Elementary | North Middle School | Lenoir City High School |
| Price History | |
|---|---|
| 6/24/2026 | Listed $625,000 |
| 8/5/2026 | 2$615,000 |
| 8/29/2026 | 3$599,900 |
General Features
| Living Area | 2736 |
|---|---|
| Sewer | Public Sewer |
| Heating | Central,Natural Gas |
| Cooling | Central Air |
| Utilities | Natural Gas Available,Water Available |
| Possession | Close Of Escrow |
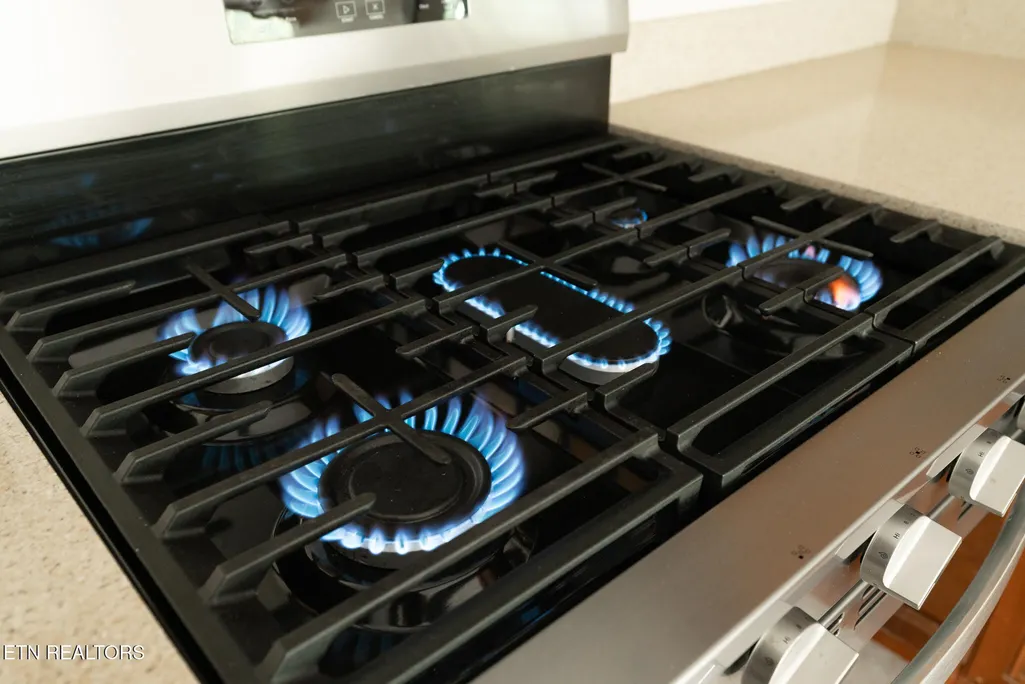
| Appliances | Dishwasher,Disposal,Microwave,Range,Refrigerator |
| HOA Fee | 100 |
| Garage Spaces | 2 |
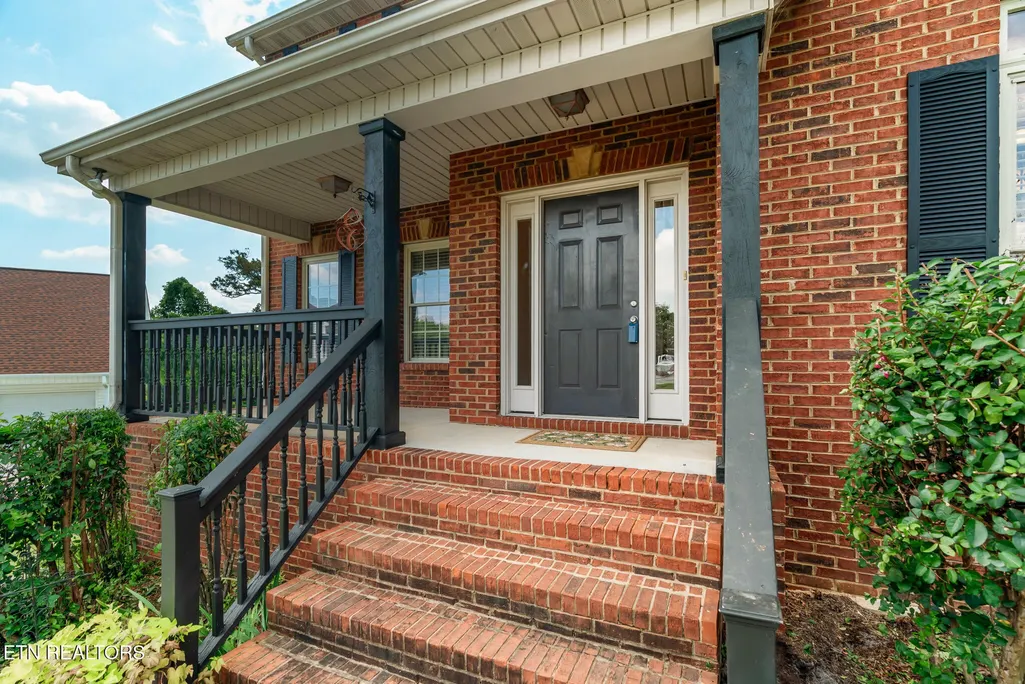
| Patio/Porch Features | Deck,Porch,Covered |
| Architectural Style | Traditional |
| Security Features | Smoke Detector(s) |
| Construction Materials | Frame,Vinyl Siding,Other,Brick |
| Year Built | 2006 |
| Topography | Cul-De-Sac,Other,Level |
| Levels | Three Or More |
| Property Subtype | Single Family Residence |
| Assoc Fee Paid Per | Annually |
| County | Loudon County,TN |
| New Construction | No |
| Property Type | Residential |
| Attached Garage | No |
| Energy Efficient | Windows |
| Subdivision Name | Mahlon Place |
| Garage Y/N | Yes |
| Full Baths | 2 |
| Status | Active |
| Directions | I-40 TO EXIT 369 WATT ROAD TOWARD LC,TAKE L AT 11/70 SPLIT. GO 1-2 MILES,R ON MIDWAYS ROAD,LEFT INTO MAHLON,L ON HIRST CIRCLE. |
| High School | Lenoir City High School |
| City | Lenoir City |
| Senior Community Y/N | No |
| Lot Size Units | Acres |
| Elementary School | Highland Park Elementary |
| Property Attached Y/N | No |
| Year Built Details | Existing |
| Tax Annual Amount | 1645 |
| Middle/Junior High School | North Middle School |
| Building Area Units | Square Feet |
| Living Area Units | Square Feet |
| Standard Status | Active |
Interior Features
| Interior Amenities | Walk-In Closet(s),Pantry |
|---|---|
| Basement | Unfinished,Exterior Entry |
| Flooring | Carpet,Wood,Tile |
| Total Fireplaces | 1 |
| Air Conditioning Y/N | Yes |
| Heating Y/N | Yes |
| Fireplace Y/N | Yes |
| Half Baths | 1 |
| Laundry Features | Washer Hookup,Electric Dryer Hookup |
| Total Bedrooms | 3 |
| Below Grade Finished Area Unit Type | Square Feet |
| LivingAreaSource | Assessor |
| Below Grade Finished Area Source | Assessor |
| Above Grade Finished Area Source | Assessor |
| Above Grade Finished Area Unit Type | Square Feet |
| Total Baths | 3 |
Exterior Features
| Parking Features | Garage Door Opener |
|---|---|
| Lot Features | Cul-De-Sac,Other,Level |
| Water Source | Public |
| Total Parking | 2 |
| Lot Size Area | 0.51 |
| Building Area Total | 2736 |
| Lot Dimensions | 160 X 125 |
| Lot Size Acres | 0.51 |
| Lot Size Source | Assessor |
| Waterfront Y/N | No |
| Covered Spaces | 2 |
Amenities
- Foreclosure
- Views
- Short Sale
- New Construction
- Adult 55+
- Lease To Own
- No HOA Fees
- Furnished
- Primary On Main
- Air Conditioning
- Seller Finance
- Green
- Fixer Upper
- Horse
- Golf
- Fireplace
- Deck
- Garage
- Basement
- Pool
Property vs Single Family Average in 37772
Price
Taxes
Year Built
Visits

 The data relating to real estate for sale on this web site comes in part from the Internet Data Exchange Program of RealTracs Solutions as distributed by MLS Grid. Real estate listings held by brokerage firms other than United Real Estate Middle TN are marked with the Internet Data Exchange Program logo or thumbnail logo and detailed information about them includes the name of the listing brokers.
