
Views

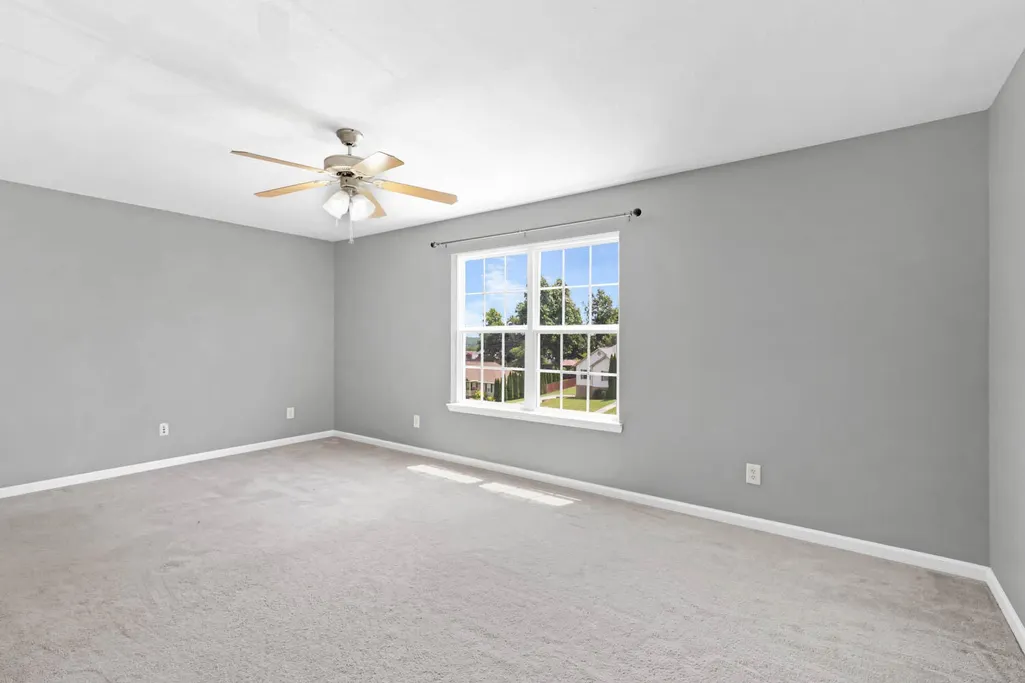
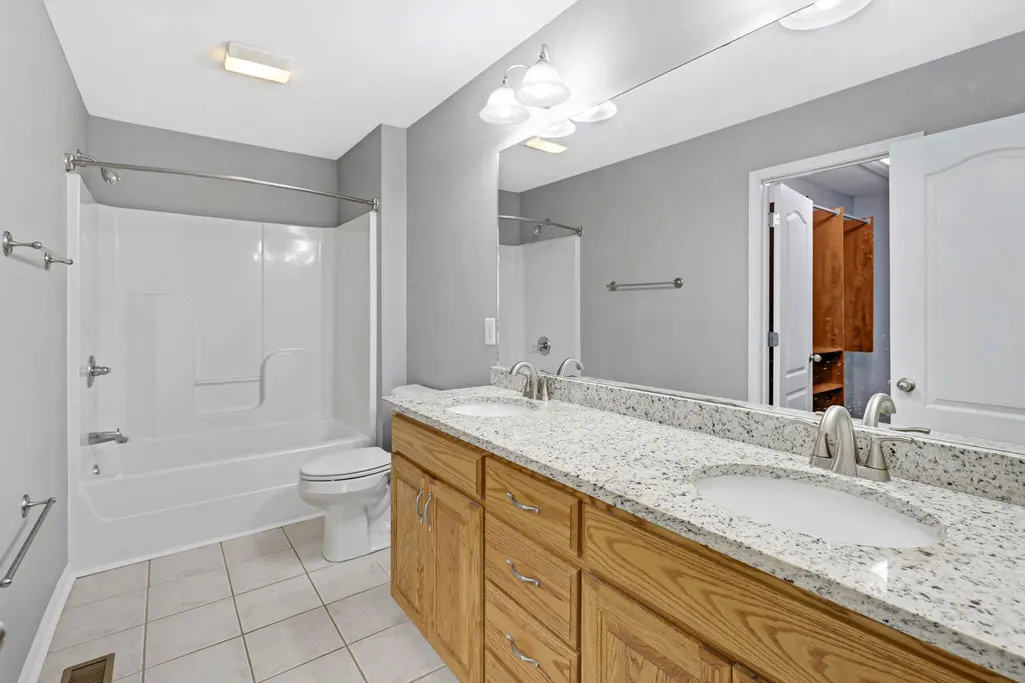
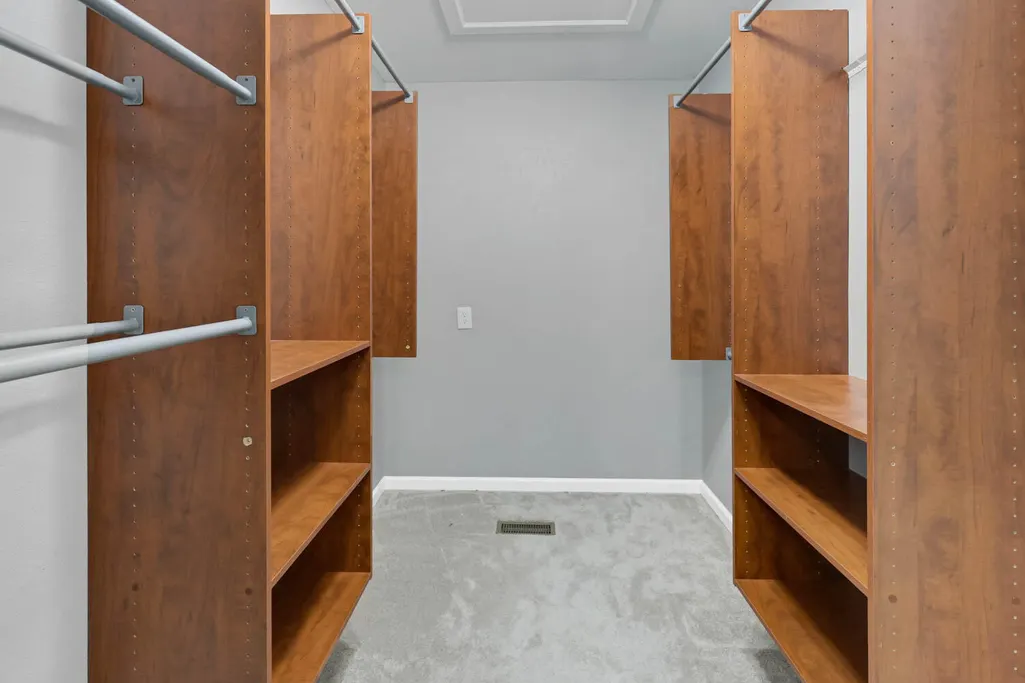
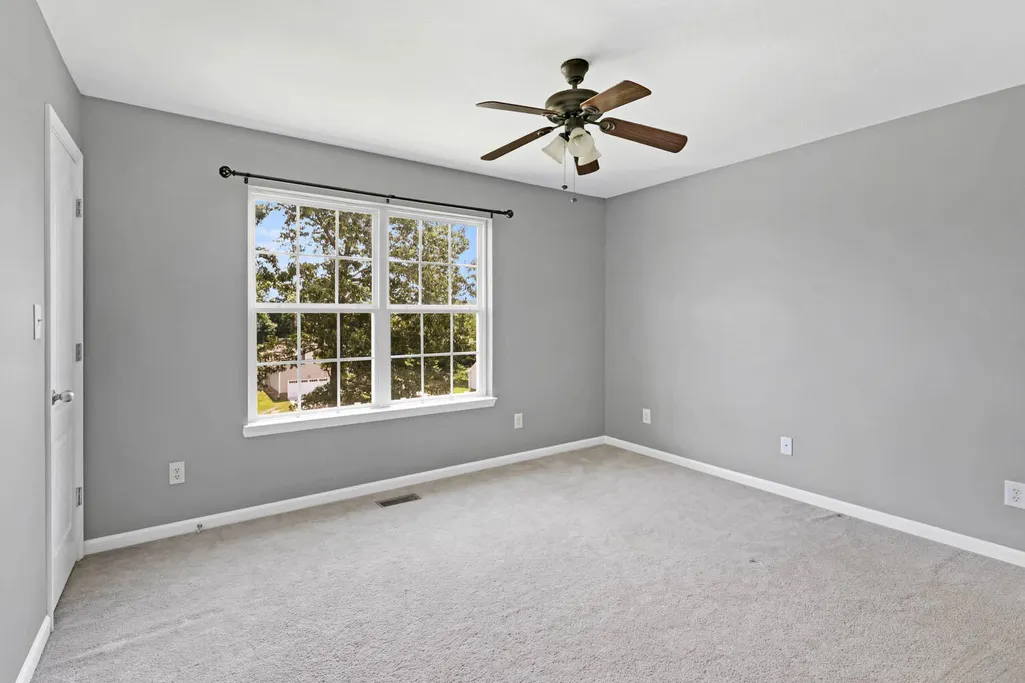

Address
295 Farmway Drive Se, Cleveland, TN
Price
$ 389,900
Property Attributes
- MLS#3272391
- TypeSingle Family
- Listing Status Active
- CountyBRADLEY
- CityCleveland
- NeighborhoodFarmingdale Phase 5
- Zip37323
- StyleRanch
- Year Built2007
- Taxes$ 1049
- Price$ 389,900
- Bedrooms3
- Full Bathrooms3
- Half Bathrooms0
- Sqr Footage2306
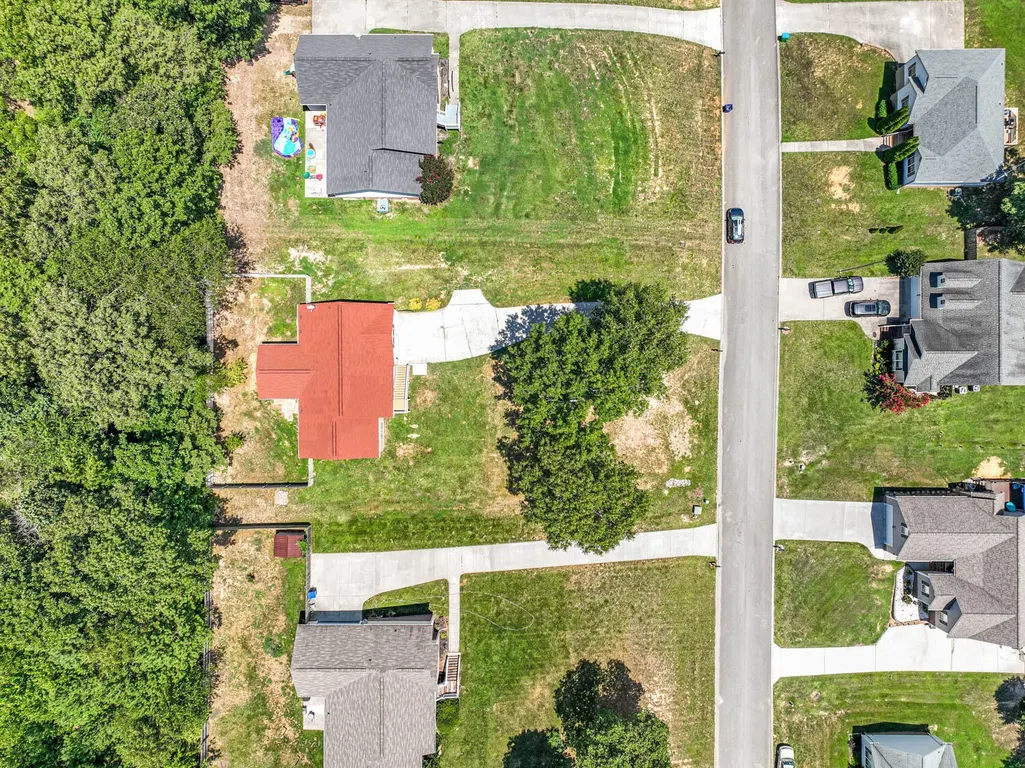
- Lot Size0.43 Acres
Data Source:
Listing courtesy of RealTracs MLS as distributed by MLS GRID
Property Description
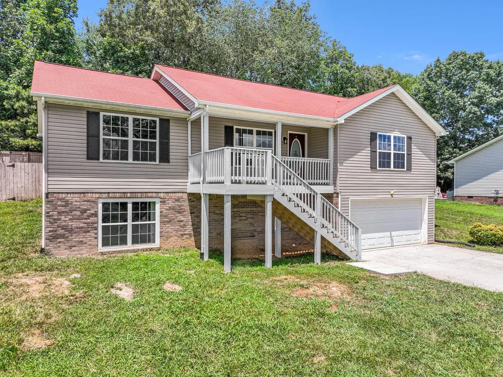
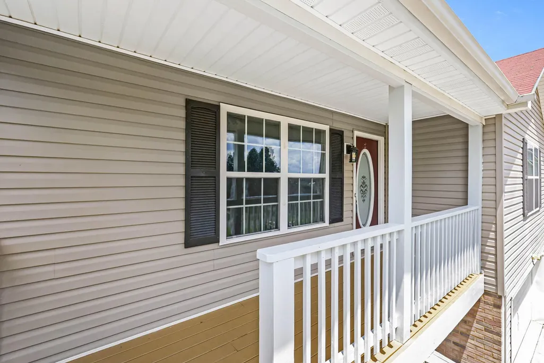
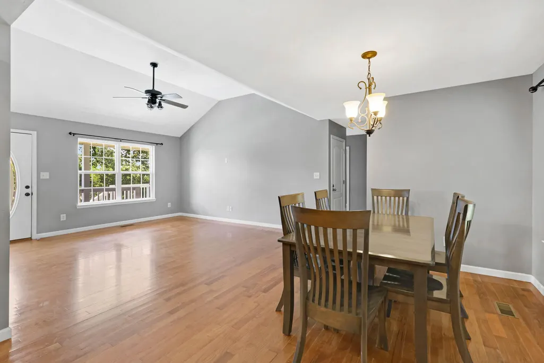
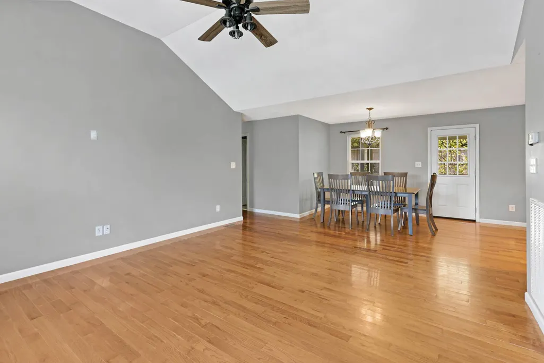
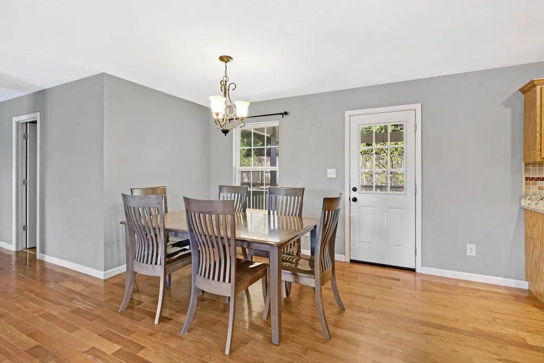
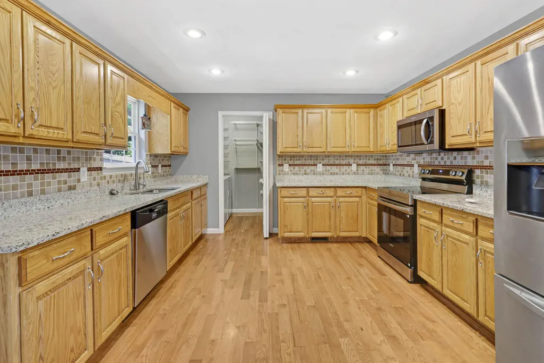
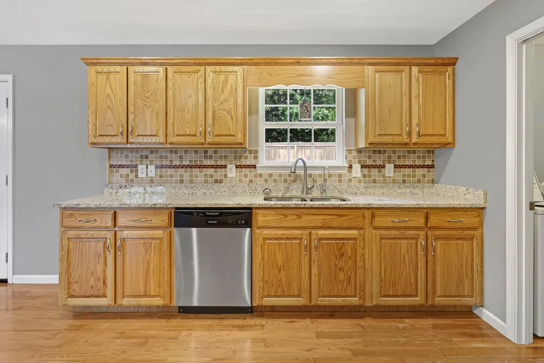
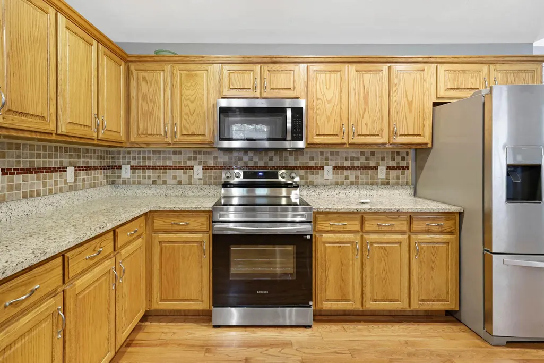
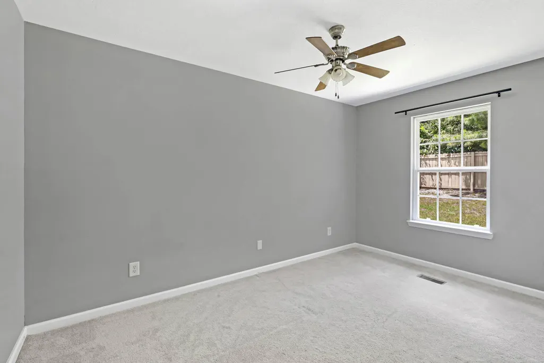
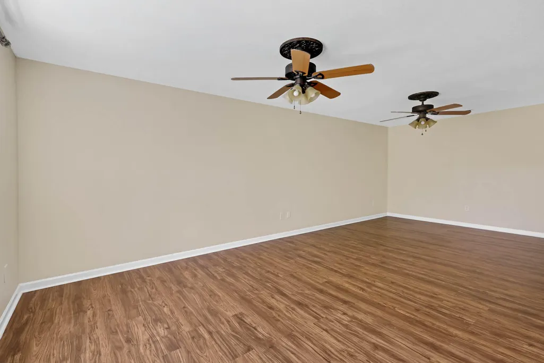
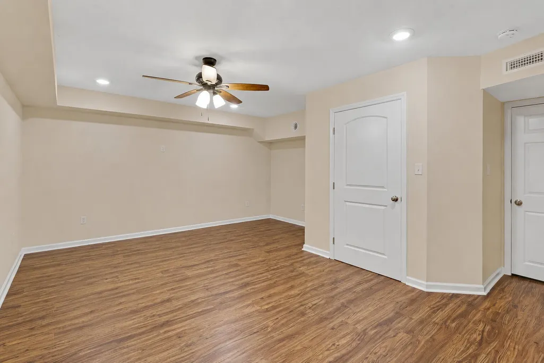
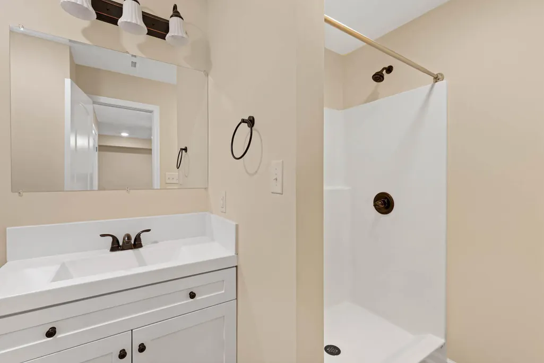
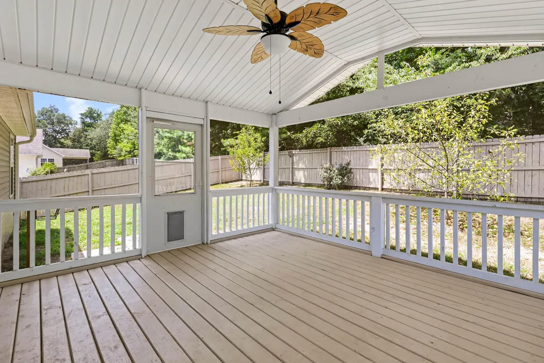
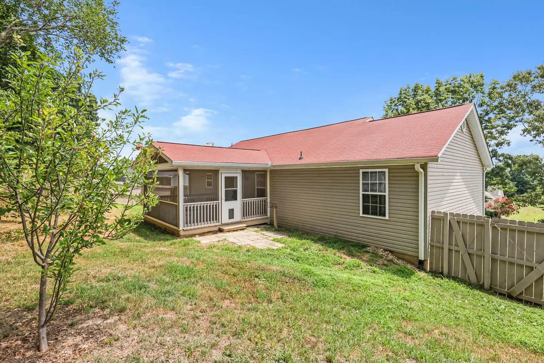
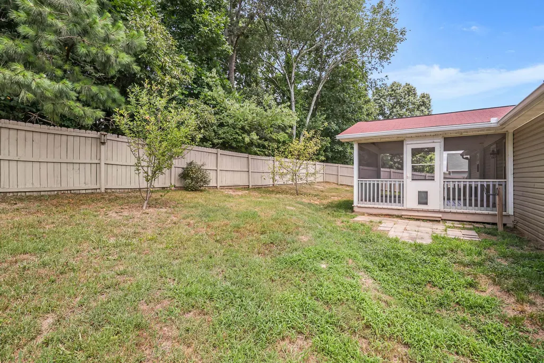
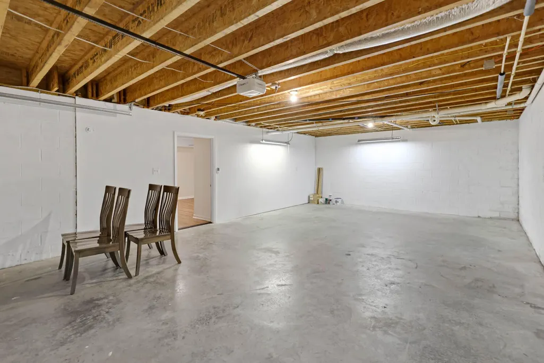
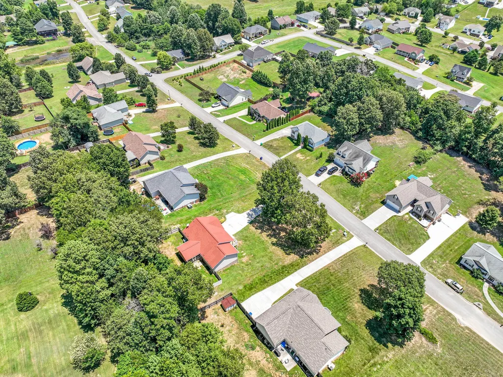
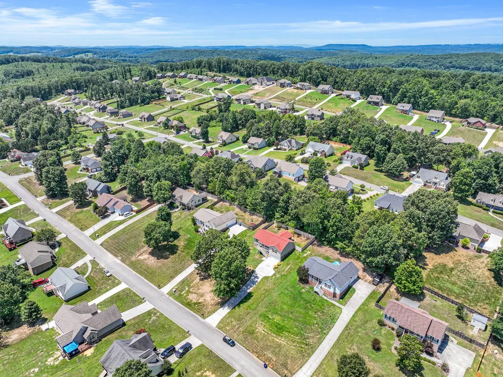
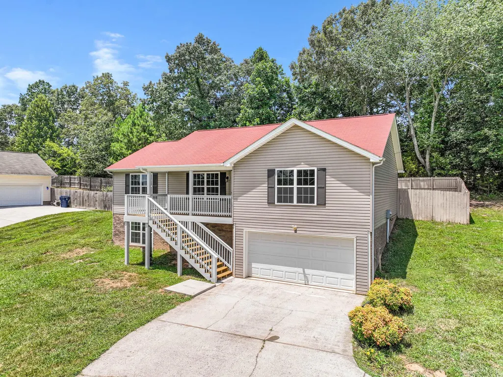
You do not have to be a Veteran to Assume a VA loan! You do need to qualify for the note terms, but this may be your incredible way to save on favorable interest rate savings! Welcome to this spacious 5-room home in the highly desirable Farmingdale neighborhood! Featuring 3 bedrooms upstairs and 2 additional large flex rooms downstairs, this home offers endless possibilities for a home office, guest space, playroom, gym, or media room. With 3 full bathrooms, there's plenty of room for everyone. Enjoy relaxing on the inviting front porch with scenic views overlooking the expansive front yard, or unwind on the large 14' x 16' screened porch overlooking the private, tree-lined backyard. The fully fenced backyard features wooden privacy fencing, fruit trees, and a professionally added drainage system around both sides of the home for added peace of mind. The kitchen is equipped with beautiful stainless steel appliances, including a new range, dishwasher, refrigerator, and an under-sink reverse osmosis water filtration system. The living areas feature hardwood flooring, bedrooms are carpeted for comfort, and the lower level offers durable luxury vinyl plank flooring. Additional features include a remote-controlled Honeywell ceiling fan and a spacious 32-foot-deep, two-car garage with a quiet new garage door opener. Residents of Farmingdale enjoy underground utilities, street lighting, two community parks, neighborhood food truck events, an annual community yard sale, and one of the area's favorite Halloween celebrations. Conveniently located just minutes from shopping, dining, and schools in Cleveland, with easy access to I-75 and only about 30 miles to Chattanooga, this home offers the perfect combination of space, comfort, and community.
| Elementary School | Middle School | High School |
|---|---|---|
| Waterville Community Elementary School | Lake Forest Middle School | Bradley Central High School |
| Price History | |
|---|---|
| 7/13/2026 | Listed $389,900 |
General Features
| Living Area | 2306 |
|---|---|
| Sewer | Septic Tank |
| Heating | Central,Electric,Heat Pump |
| Cooling | Ceiling Fan(s),Electric |
| Utilities | Electricity Available,Water Available |
| Possession | Close Of Escrow |
| Roof | Asphalt |
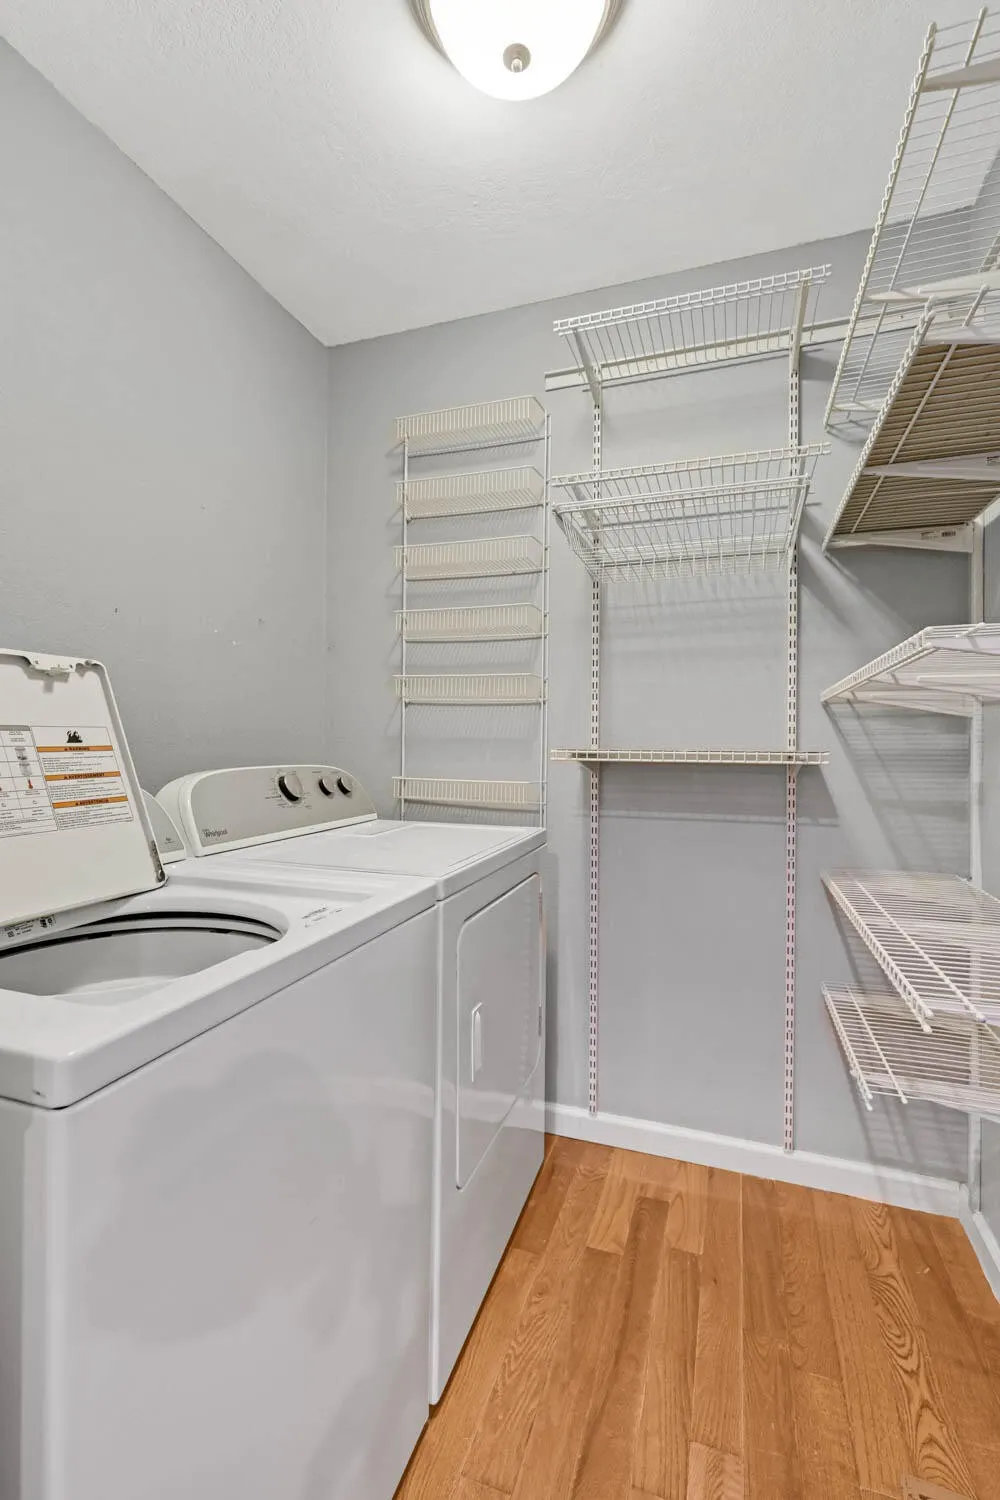
| Appliances | Washer,Stainless Steel Appliance(s),Refrigerator,Oven,Electric Range,Electric Oven,Dryer,Dishwasher |
| HOA Fee | 100 |
| Garage Spaces | 2 |
| Association Fee Includes | Maintenance Grounds |
| Patio/Porch Features | Porch,Screened |
| Architectural Style | Ranch |
| Security Features | Smoke Detector(s) |
| Construction Materials | Frame,Vinyl Siding,Other |
| Year Built | 2007 |
| View | Valley,Mountain(s) |
| Stories Count | 2 |
| Topography | Sloped,Private,Views,Other |
| Levels | Three Or More |
| Property Subtype | Single Family Residence |
| Assoc Fee Paid Per | Annually |
| County | Bradley County,TN |
| New Construction | No |
| Property Type | Residential |
| Association Amenities | Park |
| Attached Garage | Yes |
| Energy Efficient | Windows |
| Subdivision Name | Farmingdale Phase 5 |
| Garage Y/N | Yes |
| Full Baths | 3 |
| Status | Active |
| Buyer Financing | Other,Conventional,FHA,VA,Assumed |
| Directions | Take Exit 20 (US 74 / APD-40 / Cleveland). Turn right onto APD-40. Turn right onto McGrady Drive. Turn left onto Dalton Pike. Turn right into the Farmingdale subdivision (look for the entrance of |
| High School | Bradley Central High School |
| City | Cleveland |
| Senior Community Y/N | No |
| Lot Size Units | Acres |
| Elementary School | Waterville Community Elementary School |
| Property Attached Y/N | No |
| Year Built Details | Existing |
| Tax Annual Amount | 1049 |
| Middle/Junior High School | Lake Forest Middle School |
| Building Area Units | Square Feet |
| Living Area Units | Square Feet |
| Standard Status | Active |
Interior Features
| Interior Amenities | Ceiling Fan(s),Open Floorplan,Walk-In Closet(s) |
|---|---|
| Basement | Full,Finished |
| Flooring | Carpet,Wood,Tile,Other |
| Air Conditioning Y/N | Yes |
| Heating Y/N | Yes |
| Total Bedrooms | 3 |
| Below Grade Finished Area Unit Type | Square Feet |
| LivingAreaSource | Professional Measurement |
| Below Grade Finished Area Source | Professional Measurement |
| Above Grade Finished Area Source | Professional Measurement |
| Above Grade Finished Area Unit Type | Square Feet |
| Total Baths | 3 |
Exterior Features
| Fencing | Back Yard |
|---|---|
| Parking Features | Garage Door Opener,Garage Faces Front,Concrete,Driveway |
| Lot Features | Sloped,Private,Views,Other |
| Water Source | Public |
| Total Parking | 2 |
| Lot Size Area | 0.43 |
| Building Area Total | 2306 |
| Lot Dimensions | 104 x 180 |
| Lot Size Acres | 0.43 |
| Lot Size Source | Agent Calculated |
| Waterfront Y/N | No |
| Covered Spaces | 2 |
Amenities
- Foreclosure
- Views
- Short Sale
- New Construction
- Adult 55+
- Lease To Own
- No HOA Fees
- Furnished
- Primary On Main
- Air Conditioning
- Seller Finance
- Green
- Fixer Upper
- Horse
- Golf
- Fireplace
- Deck
- Garage
- Basement
- Pool
Property vs Single Family Average in 37323
Price
Taxes
Year Built
Visits

 The data relating to real estate for sale on this web site comes in part from the Internet Data Exchange Program of RealTracs Solutions as distributed by MLS Grid. Real estate listings held by brokerage firms other than United Real Estate Middle TN are marked with the Internet Data Exchange Program logo or thumbnail logo and detailed information about them includes the name of the listing brokers.
