
Price Reduction - Views - Seller Financing


Address
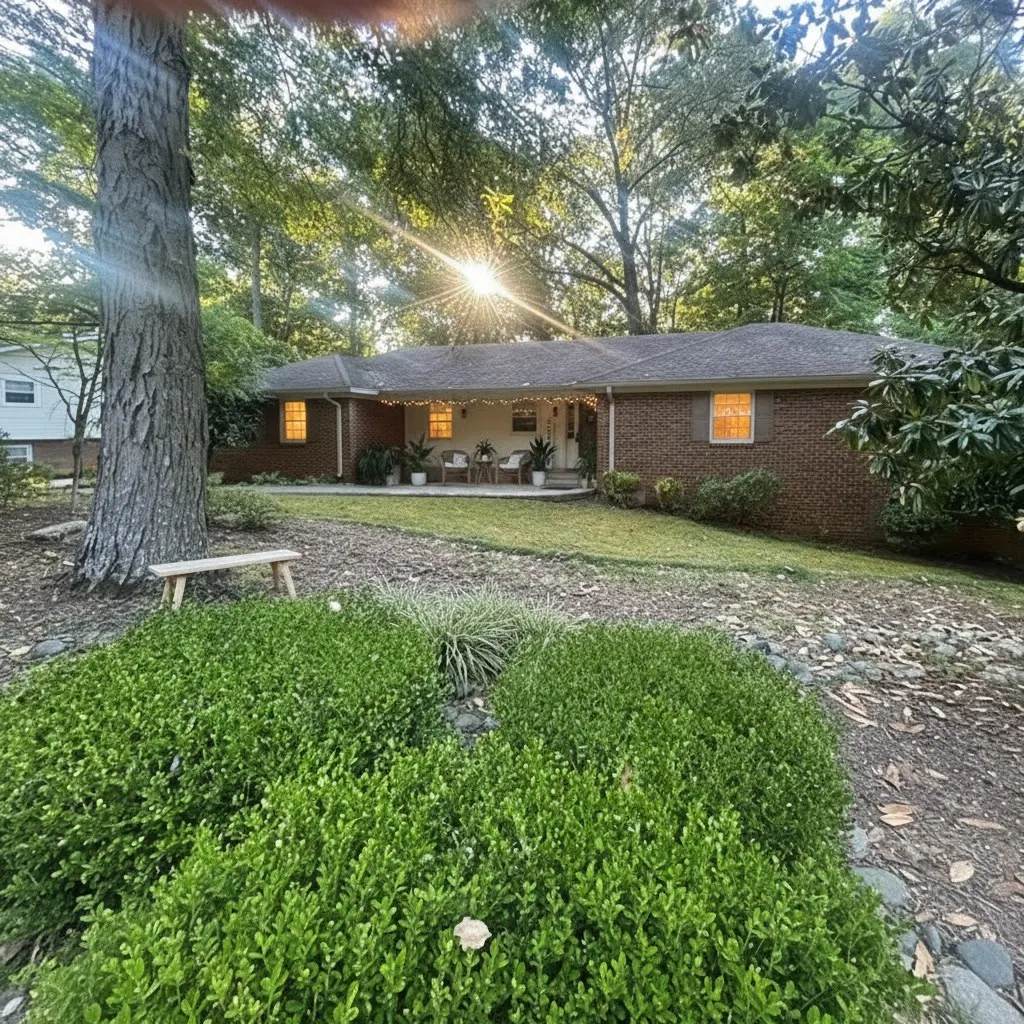
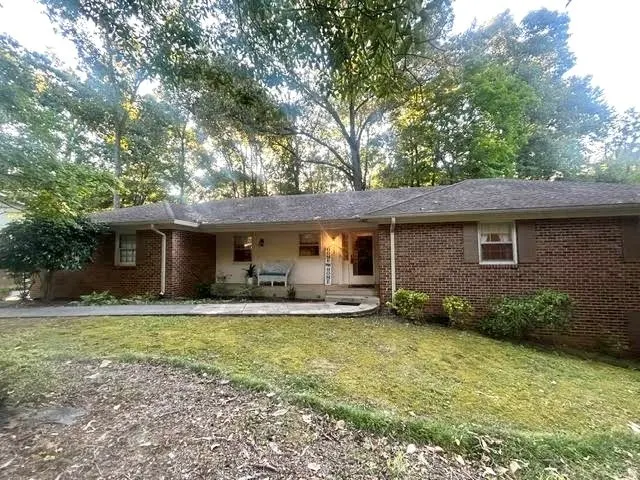
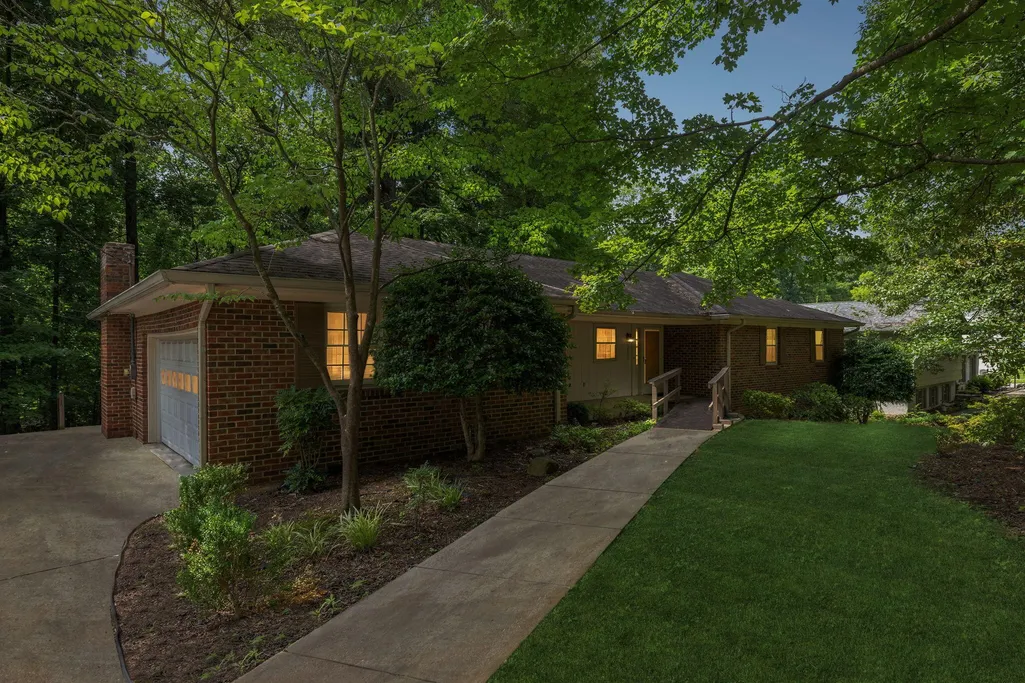
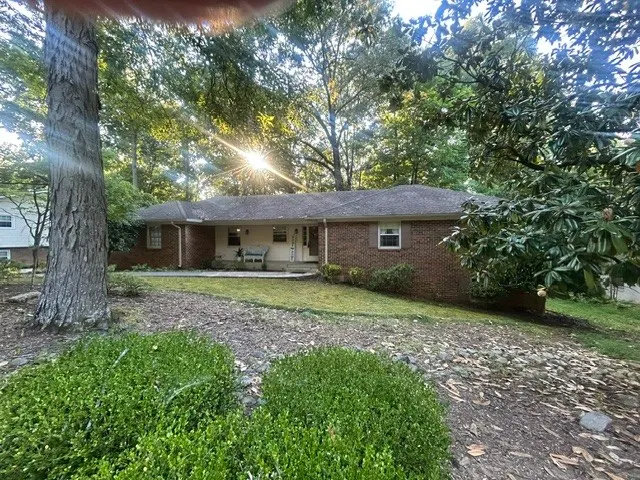
3631 Woodcrest Circle Nw, Cleveland, TN
Price
$ 390,000
Property Attributes
- MLS#3285857
- TypeSingle Family
- Listing Status Active
- CountyBRADLEY
- CityCleveland
- NeighborhoodNorthwood Hts
- Zip37312
- StyleRanch
- Year Built1968
- Taxes$ 2299
- Price$ 390,000
- Bedrooms3
- Full Bathrooms2
- Half Bathrooms0
- Sqr Footage2940
- Lot Size0.4 Acres
Data Source:
Listing courtesy of RealTracs MLS as distributed by MLS GRID
Property Description
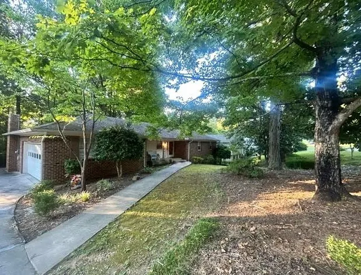
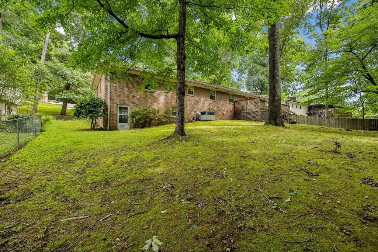
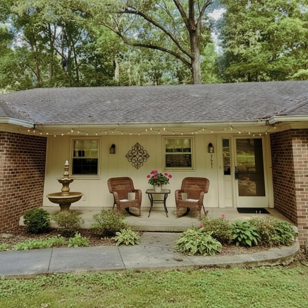
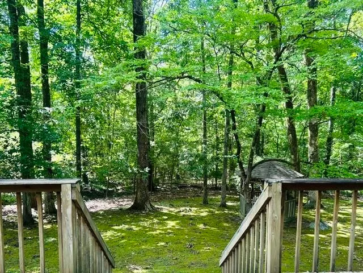
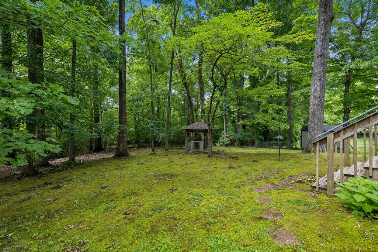
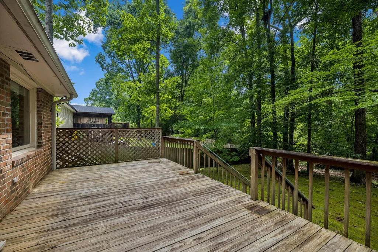
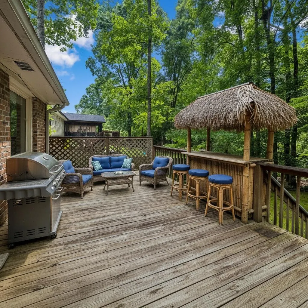
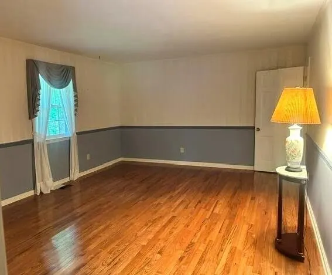
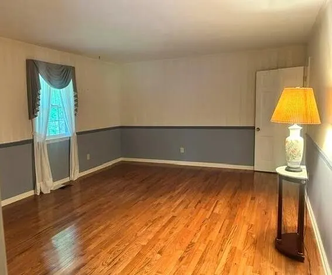
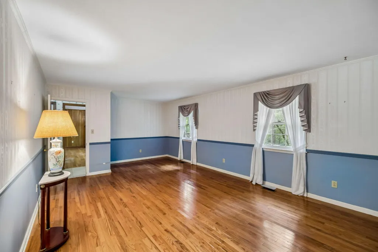
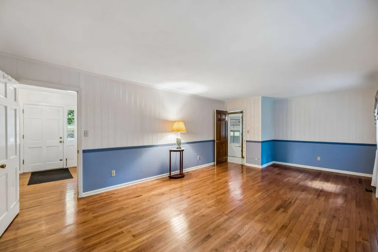
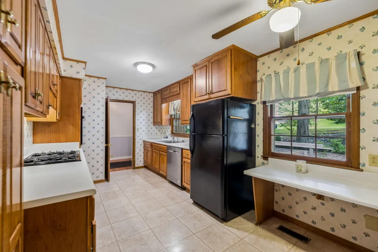
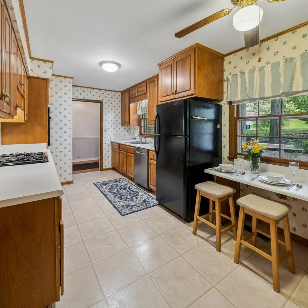
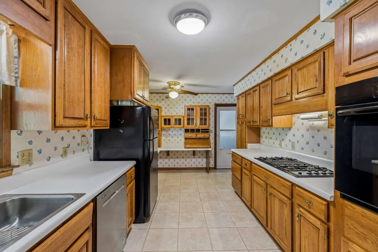
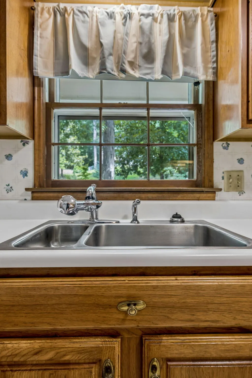
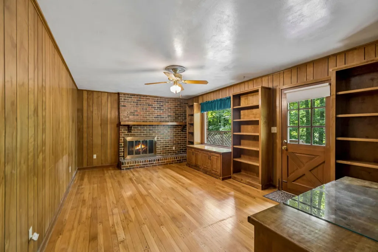
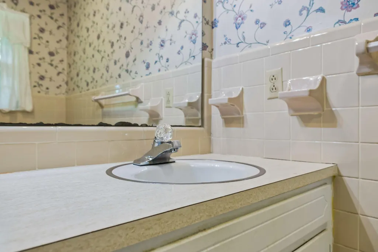
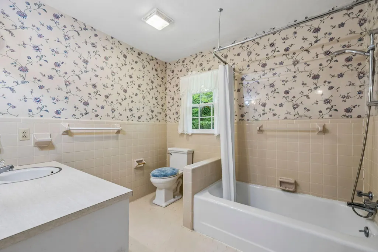
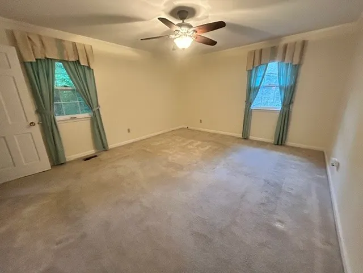
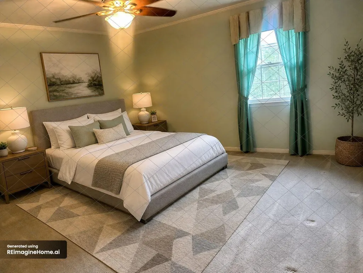
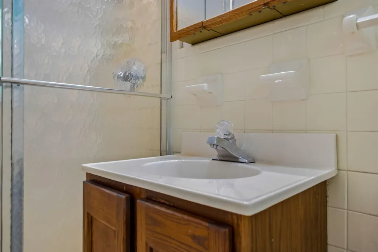
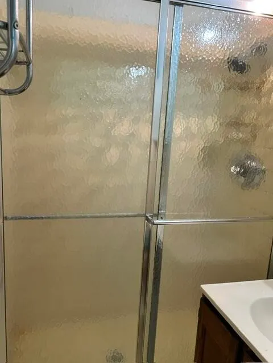
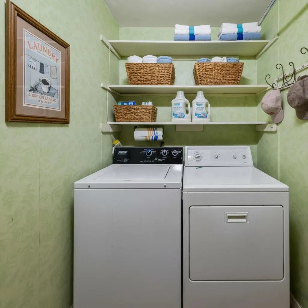
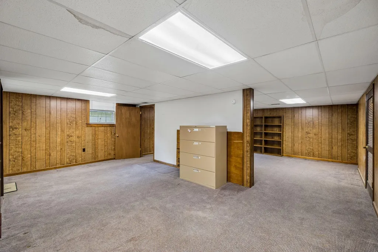
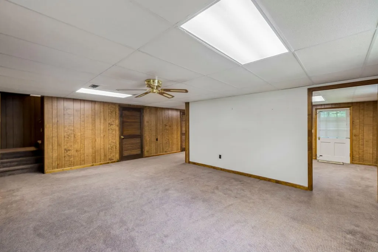
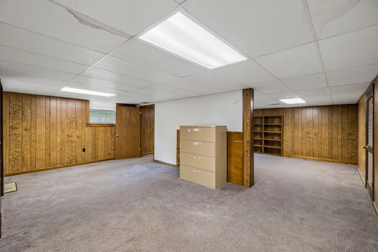
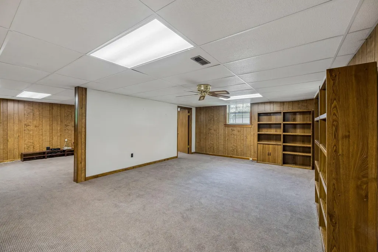
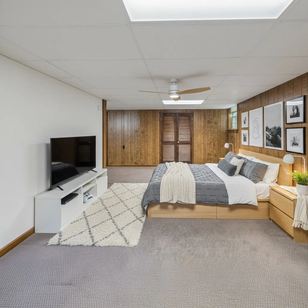
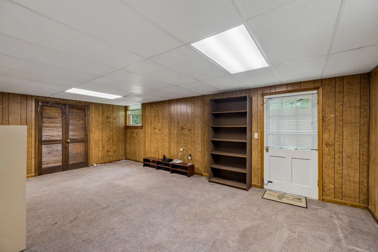
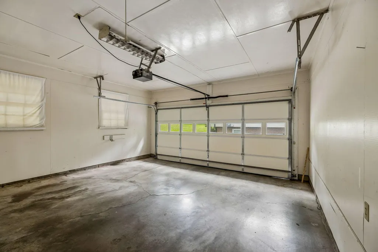
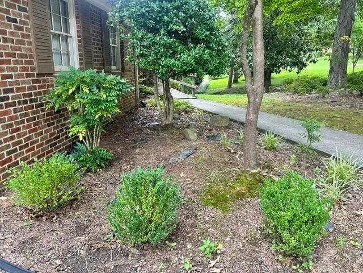
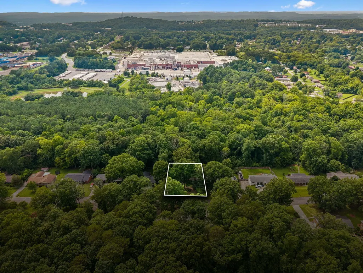
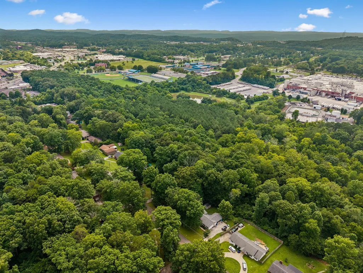
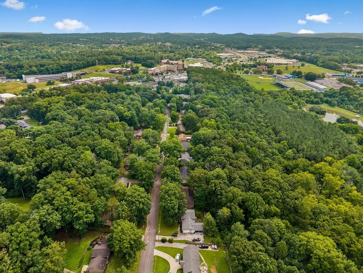
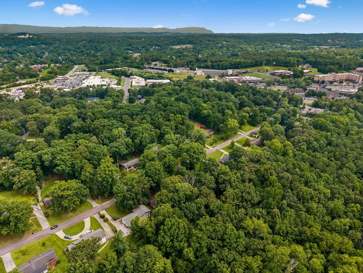
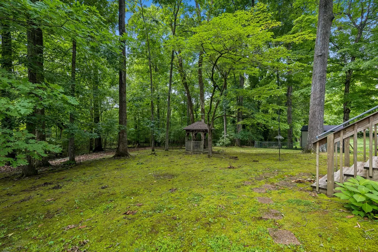
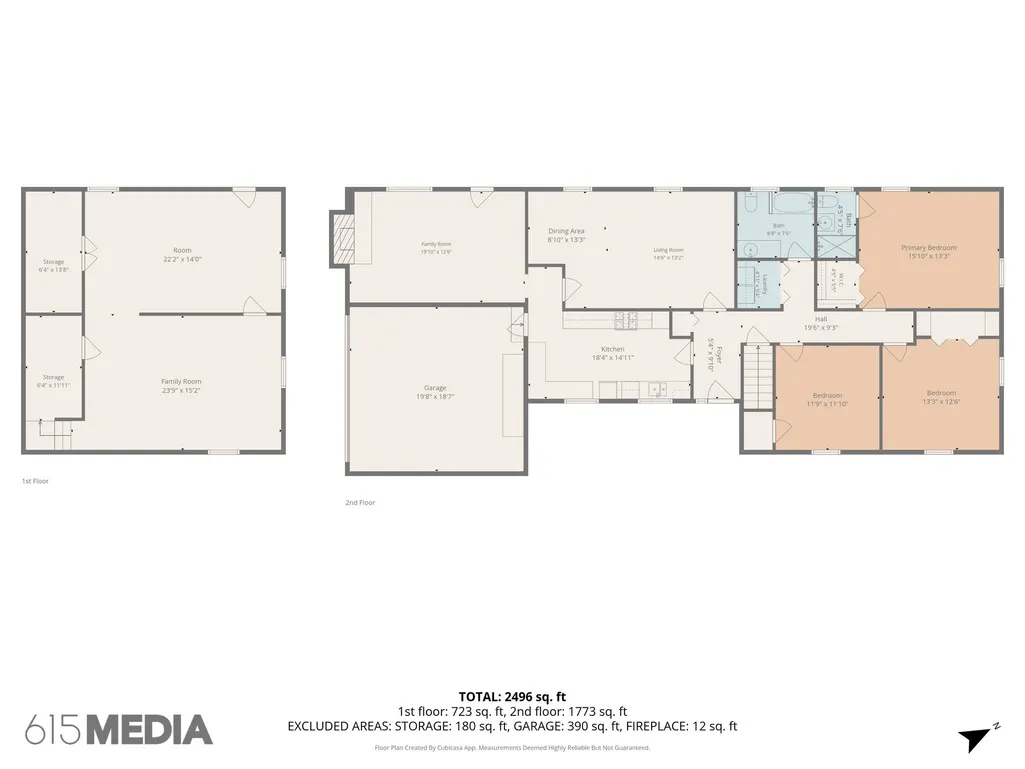
SIGNIFICANT PRICE IMPROVEMENT!! WELCOME TO 3631 WOODCREST CIR NW, CLEVELAND, TN 37312! LOCATION + PRIVACY + SPACE! Enjoy the convenient North Cleveland location close to city amenities while coming home to a peaceful, serene backyard setting with a spacious yard and tree-lined wooded view for added privacy. This move-in ready all-brick rancher with finished basement offers approximately 2,940+ sq ft of total living space, an approximately 0.40-acre lot, and a quiet, semi-secluded cul-de-sac location. Effective year built: 2007. I-75 access less than 5 miles away, making this an incredible location for commuters from Chattanooga to Knoxville! Conveniently located within walking distance to the Cleveland Greenway and Tinsley Park, restaurants, coffee shops, shopping and other everyday conveniences. The Ocoee River, popular for various water sports, is about 30 miles east of Cleveland! MAIN LEVEL FEATURES: Welcoming foyer with coat closet Spacious living/dining room combination Kitchen with KraftMaid custom cabinetry, including some pull-out shelves & eat-in bar area Kitchen appliances Den/office conveniently located near the kitchen and garage, featuring: gas fireplace, built-in bookshelves and desk—ideal for working from home Nice-Sized Deck leads to back yard serenity and Gazebo Large picture window with window seat overlooking the spacious backyard and peaceful tree-lined woods, where you may occasionally spot deer 3 bedrooms and 2 full baths Convenient laundry closet Attached 2-car garage with interior access to the kitchen and den/living area Hardwood flooring in main living areas A spacious finished basement features a partial dividing wall, creating flexible space for a game room, media area, office, bedroom or hobby space. Two additional storage rooms provide excellent space and could offer potential for possible full or partial bathroom. *Buyers to verify square footage and all other information important to their needs. of importance to buyers.
| Elementary School | Middle School | High School |
|---|---|---|
| E.L. Ross and D.P. Yates Elementary | Cleveland Middle | Cleveland High |
| Price History | |
|---|---|
| 7/17/2026 | Listed $428,000 |
| 8/2/2026 | 2$420,000 |
| 8/31/2026 | 2$415,500 |
| 9/22/2026 | 7$390,000 |
General Features
| Living Area | 2940 |
|---|---|
| Sewer | Public Sewer |
| Heating | Natural Gas |
| Cooling | Other,Central Air |
| Utilities | Natural Gas Available,Water Available |
| Possession | Close Of Escrow |
| Roof | Shingle |
| Appliances | Electric Oven,Cooktop,Dishwasher,Dryer,Washer,Refrigerator,Disposal |
| Garage Spaces | 2 |
| Patio/Porch Features | Porch,Covered |
| Architectural Style | Ranch |
| Security Features | Carbon Monoxide Detector(s),Smoke Detector(s) |
| Construction Materials | Brick |
| Pets Allowed | Yes |
| Year Built | 1968 |
| View | Seasonal View,Trees/Woods |
| Stories Count | 1 |
| Topography | Sloped,Level |
| Levels | Two |
| Property Subtype | Single Family Residence |
| County | Bradley County,TN |
| New Construction | No |
| Property Type | Residential |
| Attached Garage | Yes |
| Subdivision Name | Northwood Hts |
| Garage Y/N | Yes |
| Full Baths | 2 |
| Status | Active |
| Buyer Financing | Conventional,FHA,Other,Seller Financing,VA |
| Directions | From interesection of Keith Street and 25th Street head NE for approx 1.4 miles; Turn Left at light onto Woodcrest Avenue; turn right at stop sign onto Woodcrest Circle NW; continue to 3631 Woodcrest |
| High School | Cleveland High |
| City | Cleveland |
| Senior Community Y/N | No |
| Open Parking Spaces | 2 |
| Lot Size Units | Acres |
| Elementary School | E.L. Ross and D.P. Yates Elementary |
| Property Attached Y/N | No |
| Year Built Details | Existing |
| Tax Annual Amount | 2299 |
| Middle/Junior High School | Cleveland Middle |
| Virtual Tour | https://www.relahq.com/mls/261232316 |
| Building Area Units | Square Feet |
| Living Area Units | Square Feet |
| Standard Status | Active |
Interior Features
| Interior Amenities | Ceiling Fan(s),Walk-In Closet(s),High Speed Internet |
|---|---|
| Basement | Crawl Space,Exterior Entry,Finished,Full,Walk-Out Access |
| Flooring | Carpet,Laminate,Wood,Tile,Other |
| Total Fireplaces | 1 |
| Air Conditioning Y/N | Yes |
| Heating Y/N | Yes |
| Fireplace Y/N | Yes |
| Above Grade Finished Area | 1917 |
| Laundry Features | Electric Dryer Hookup,Washer Hookup |
| Total Bedrooms | 3 |
| Below Grade Finished Area | 1023 |
| Main Level Bedrooms | 3 |
| Below Grade Finished Area Unit Type | Square Feet |
| LivingAreaSource | Assessor |
| Below Grade Finished Area Source | Assessor |
| Above Grade Finished Area Source | Assessor |
| Above Grade Finished Area Unit Type | Square Feet |
| Total Baths | 2 |
Exterior Features
| Fencing | Partial |
|---|---|
| Parking Features | Garage Door Opener,Attached,Driveway |
| Lot Features | Sloped,Level |
| Water Source | Public |
| Total Parking | 4 |
| Lot Size Area | 0.4 |
| Building Area Total | 2940 |
| Lot Size Acres | 0.4 |
| Lot Size Source | Assessor |
| Waterfront Y/N | No |
| Covered Spaces | 2 |
Amenities
- Foreclosure
- Views
- Short Sale
- New Construction
- Adult 55+
- Lease To Own
- No HOA Fees
- Furnished
- Primary On Main
- Air Conditioning
- Seller Finance
- Green
- Fixer Upper
- Horse
- Golf
- Fireplace
- Deck
- Garage
- Basement
- Pool
Property vs Single Family Average in 37312
Price
Taxes
Year Built
Visits

 The data relating to real estate for sale on this web site comes in part from the Internet Data Exchange Program of RealTracs Solutions as distributed by MLS Grid. Real estate listings held by brokerage firms other than United Real Estate Middle TN are marked with the Internet Data Exchange Program logo or thumbnail logo and detailed information about them includes the name of the listing brokers.
