
Golf Course




Address
300 Charleston Ln, Adamsville, TN
Price
$ 445,000
Property Attributes
- MLS#3309164
- TypeSingle Family
- Listing Status Active
- CountyHARDIN
- CityAdamsville
- NeighborhoodCaney Branch Meadows
- Zip38310
- Style
- Year Built2024
- Taxes$ 1449
- Price$ 445,000
- Bedrooms3
- Full Bathrooms2
- Half Bathrooms1
- Sqr Footage1833
- Lot Size1.37 Acres
Data Source:
Listing courtesy of RealTracs MLS as distributed by MLS GRID
Property Description
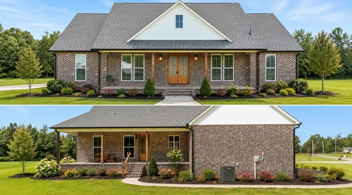
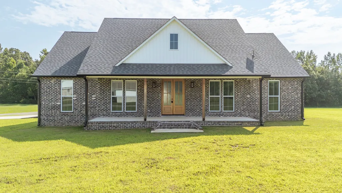
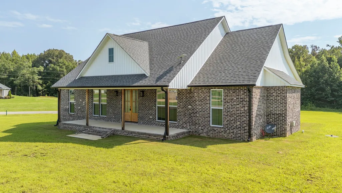
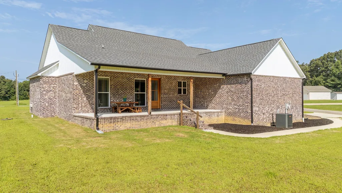
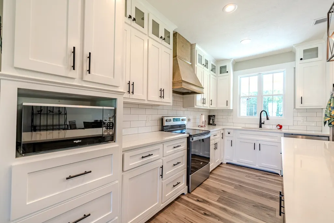
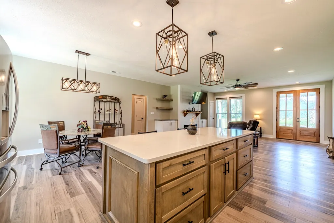
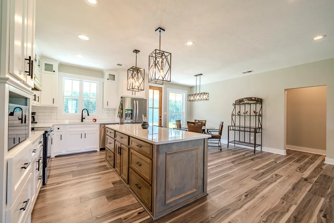
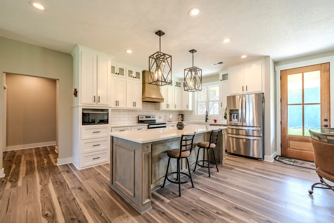
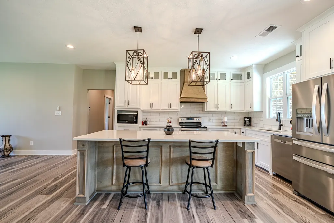
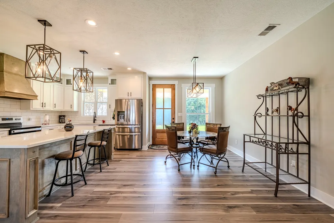
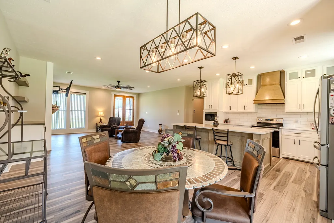
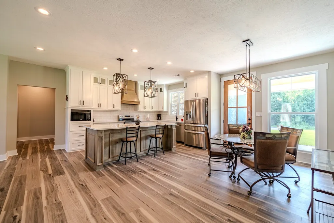
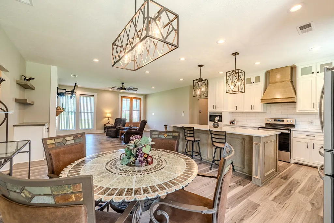
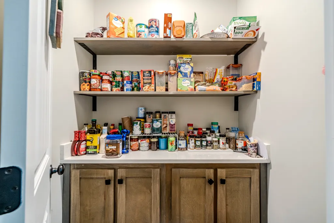
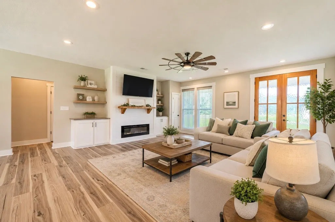
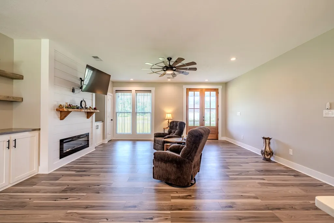
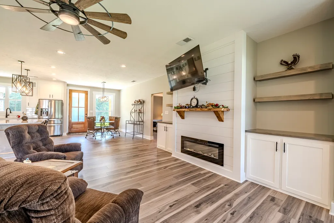
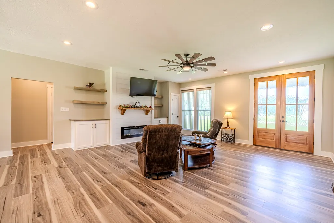
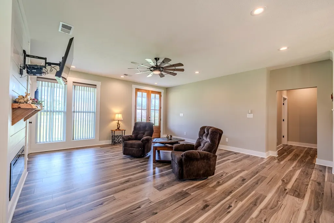
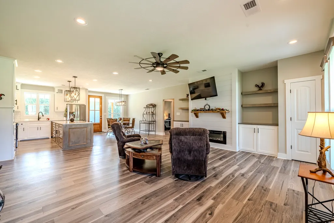
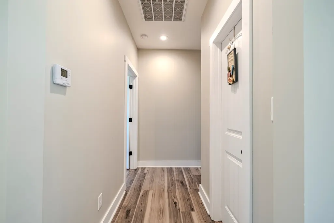
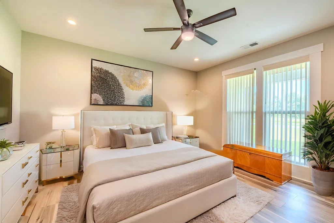
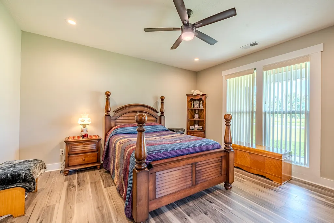
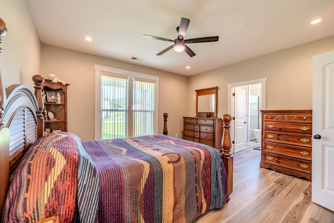
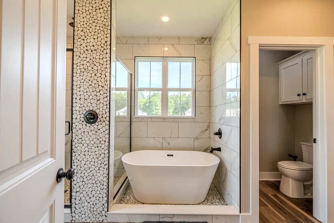
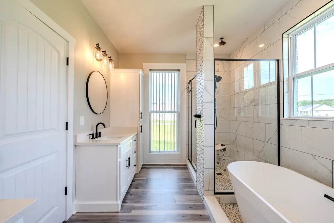
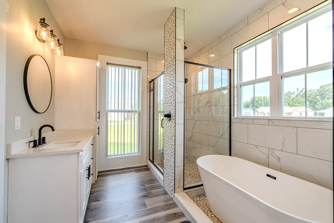
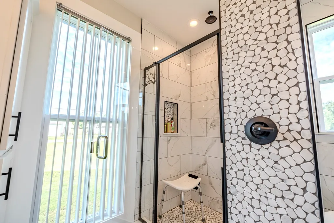
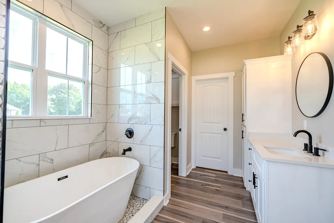
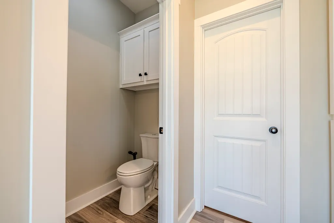
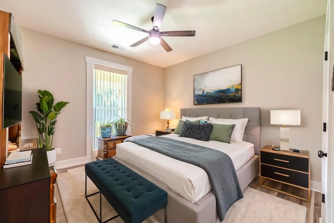
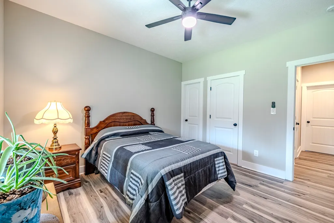
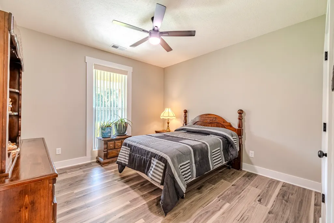
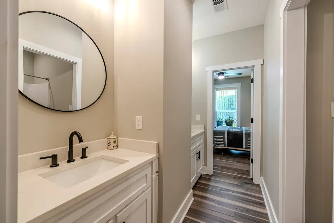
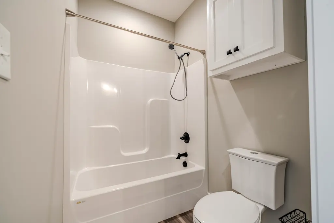
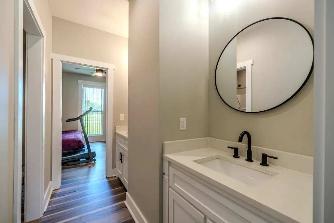
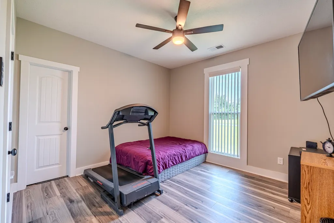
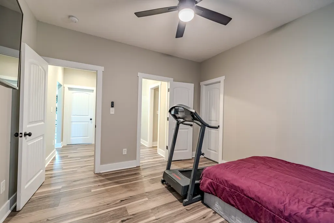
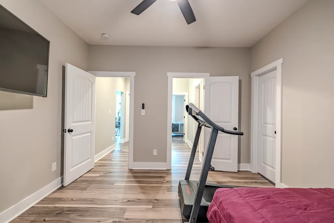
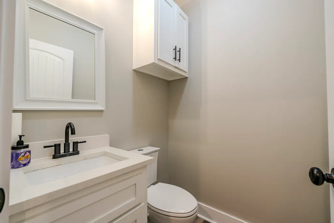
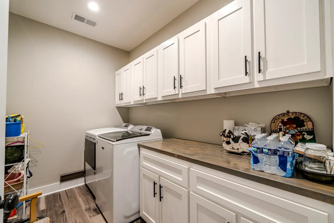
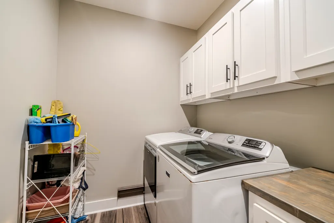
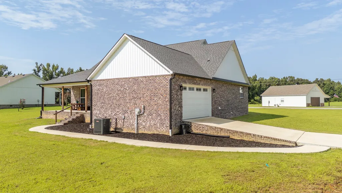
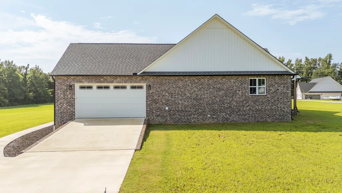
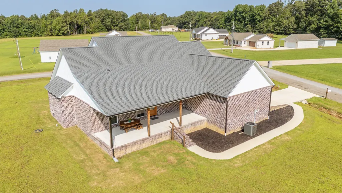
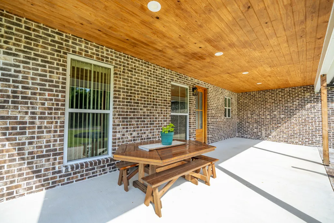
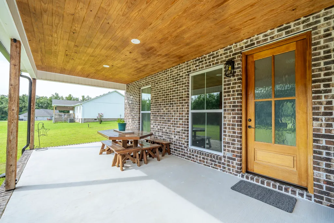
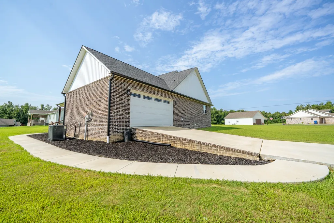
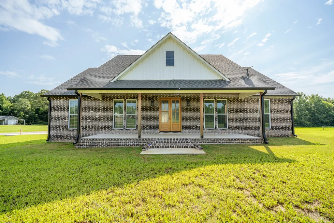
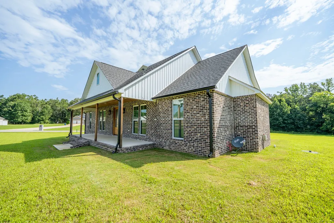
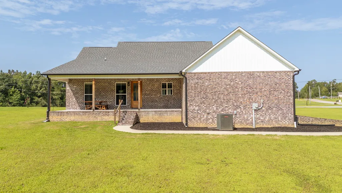
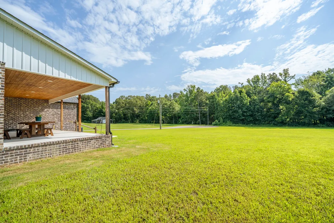
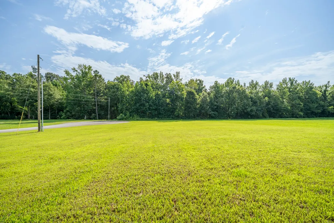
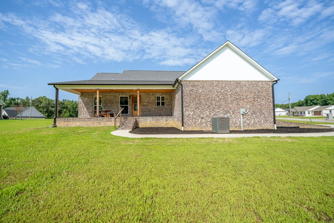
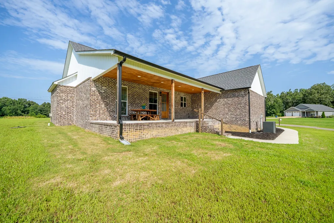
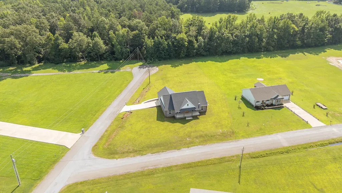
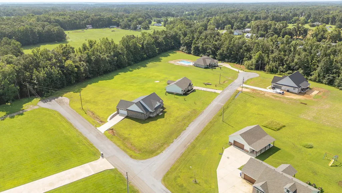
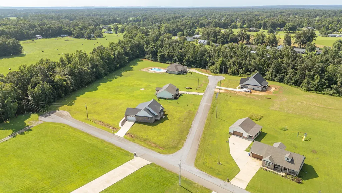
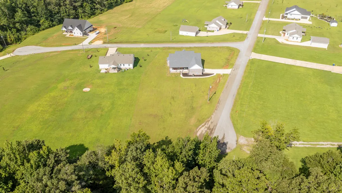
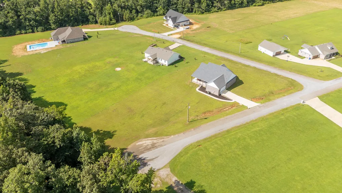
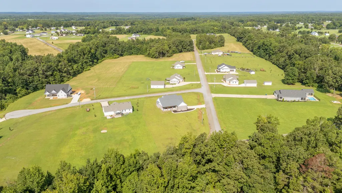
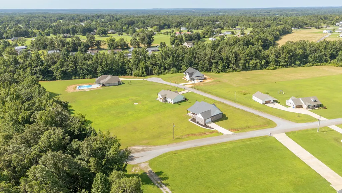
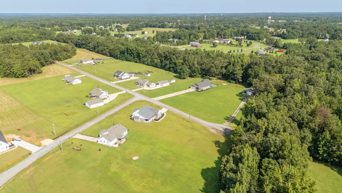
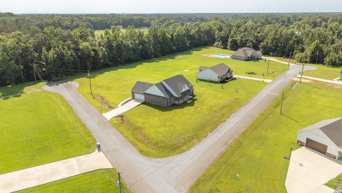
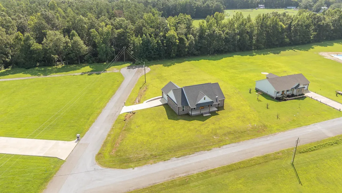
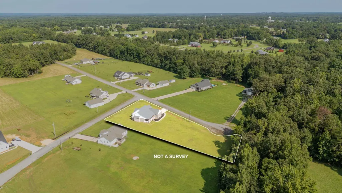
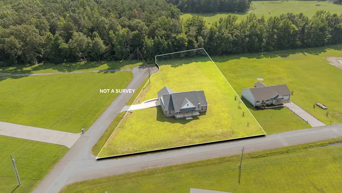
Welcome to this beautiful brick home located in the desirable Caney Branch Meadows subdivision! Built in 2024 and situated on approximately 1.37 acres. This spacious 3-bedroom, 2.5-bath home offers a perfect blend of modern finishes, comfort, and peaceful country living while still being conveniently located near area amenities. Step inside to an inviting open floor plan featuring high ceilings, abundant natural light, and a spacious living area perfect for entertaining. The living room offers an electric fireplace on a beautifully designed accent wall with custom wood mantel. The kitchen is designed with style and functionality in mind, offering high end countertops, custom cabinetry, a large island, and stainless steel appliances. The primary suite provides a private retreat with a walk-in closet and a beautifully appointed bathroom. The master bathroom features a tiled walk in shower, a stand alone bath tub, and double vanities. Luxury VP flooring throughout the home which are water and scratch resistant. Black gutters have been installed for added peace of mind. Enjoy your morning coffee or evening gatherings on the covered back porch overlooking the large backyard. Additional features include a two-car attached garage, ample storage, and plenty of outdoor space for recreation, gardening, or simply enjoying the peaceful surroundings. Located just minutes from the Shiloh Golf Course, the Tennessee River, Shiloh National Military Park, and more. No HOA. This property is a rare opportunity to own a beautiful home in a sought-after area. Public water and sewer. No city taxes. *Seller is relocating to be closer to family. Some photos have been virtually staged using Ai to showcase the homes potential. Schedule your private showing today!
| Elementary School | Middle School | High School |
|---|---|---|
| West Hardin Elementary | Hardin County Middle School | Hardin County High School |
| Price History | |
|---|---|
| 7/28/2026 | Listed $455,000 |
| 8/11/2026 | 3$445,000 |
General Features
| Living Area | 1833 |
|---|---|
| Sewer | Public Sewer |
| Heating | Central |
| Cooling | Central Air |
| Utilities | Water Available |
| Possession | Close Of Escrow |
| Appliances | Electric Range,Dishwasher,Microwave,Refrigerator |
| Garage Spaces | 2 |
| Patio/Porch Features | Porch,Covered |
| Construction Materials | Brick |
| Year Built | 2024 |
| Stories Count | 1 |
| Topography | Cleared,Corner Lot,Level |
| Levels | One |
| Property Subtype | Single Family Residence |
| County | Hardin County,TN |
| New Construction | No |
| Property Type | Residential |
| Attached Garage | No |
| Subdivision Name | Caney Branch Meadows |
| Garage Y/N | Yes |
| Full Baths | 2 |
| Status | Active |
| Directions | From the red light in Adamsville,turn onto N Maple St. In 0.3 miles,turn left onto Old Shiloh Rd. Turn left onto Talladega Dr in 1.6 miles. Turn left onto Daytona Dr in 0.3 miles. You will see home i |
| High School | Hardin County High School |
| City | Adamsville |
| Senior Community Y/N | No |
| Lot Size Units | Acres |
| Elementary School | West Hardin Elementary |
| Property Attached Y/N | No |
| Year Built Details | Existing |
| Tax Annual Amount | 1449 |
| Middle/Junior High School | Hardin County Middle School |
| Building Area Units | Square Feet |
| Living Area Units | Square Feet |
| Standard Status | Active |
Interior Features
| Interior Amenities | Ceiling Fan(s),Kitchen Island |
|---|---|
| Basement | None |
| Flooring | Luxury Vinyl |
| Total Fireplaces | 1 |
| Air Conditioning Y/N | Yes |
| Heating Y/N | Yes |
| Fireplace Y/N | Yes |
| Above Grade Finished Area | 1833 |
| Half Baths | 1 |
| Laundry Features | Electric Dryer Hookup,Washer Hookup |
| Total Bedrooms | 3 |
| Main Level Bedrooms | 3 |
| Below Grade Finished Area Unit Type | Square Feet |
| LivingAreaSource | Assessor |
| Below Grade Finished Area Source | Assessor |
| Above Grade Finished Area Source | Assessor |
| Above Grade Finished Area Unit Type | Square Feet |
| Total Baths | 3 |
Exterior Features
| Parking Features | Garage Faces Side |
|---|---|
| Lot Features | Cleared,Corner Lot,Level |
| Water Source | Public |
| Total Parking | 2 |
| Lot Size Area | 1.37 |
| Building Area Total | 1833 |
| Lot Size Acres | 1.37 |
| Lot Size Source | Assessor |
| Waterfront Y/N | No |
| Covered Spaces | 2 |
Amenities
- Foreclosure
- Views
- Short Sale
- New Construction
- Adult 55+
- Lease To Own
- No HOA Fees
- Furnished
- Primary On Main
- Air Conditioning
- Seller Finance
- Green
- Fixer Upper
- Horse
- Golf
- Fireplace
- Deck
- Garage
- Basement
- Pool
Property vs Single Family Average in 38310
Price
Taxes
Year Built
Visits

 The data relating to real estate for sale on this web site comes in part from the Internet Data Exchange Program of RealTracs Solutions as distributed by MLS Grid. Real estate listings held by brokerage firms other than United Real Estate Middle TN are marked with the Internet Data Exchange Program logo or thumbnail logo and detailed information about them includes the name of the listing brokers.
