
Price Reduction - Views
Address
1302 Little Sorrel Road, Hixson, TN
Price
$ 615,000
Property Attributes
- MLS#3514853
- TypeSingle Family
- Listing Status Active
- CountyHAMILTON
- CityHixson
- NeighborhoodThe Farmstead
- Zip37343
- Style
- Year Built2024
- Taxes$ 4380
- Price$ 615,000
- Bedrooms3
- Full Bathrooms2
- Half Bathrooms1
- Sqr Footage2457
- Lot Size0.18 Acres
Data Source:
Listing courtesy of RealTracs MLS as distributed by MLS GRID
Property Description
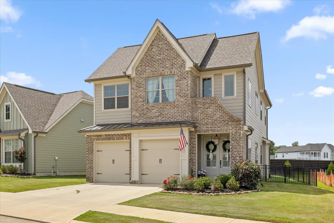
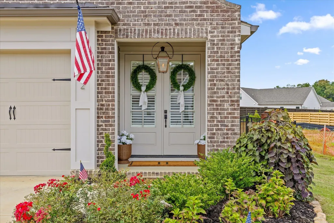
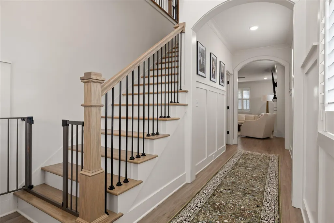
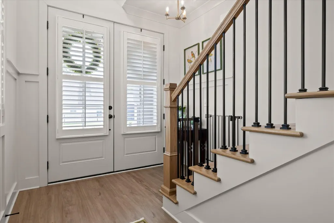
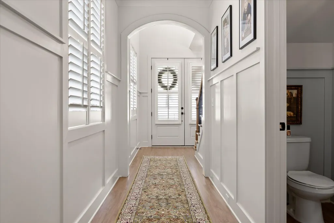
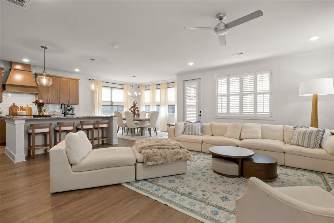
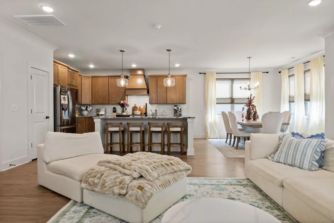
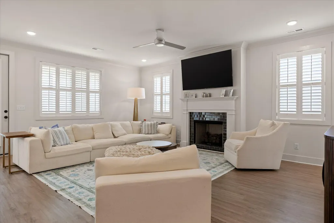
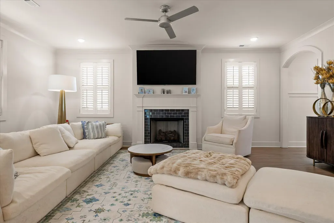
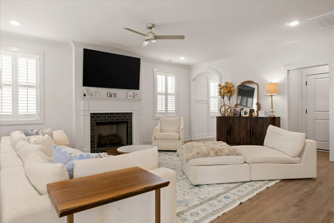
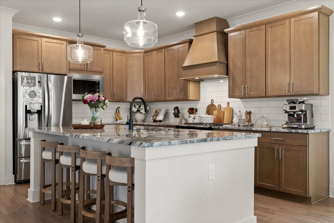
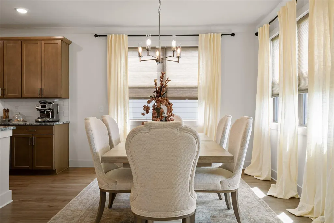
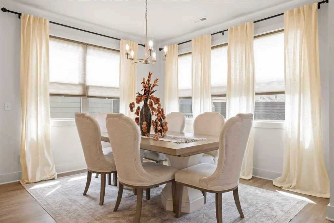
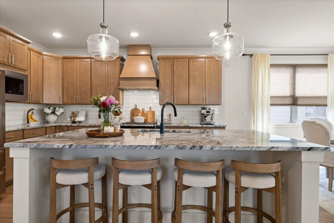
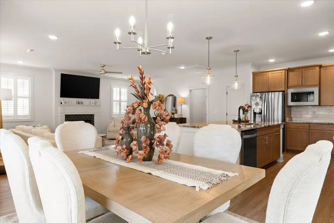
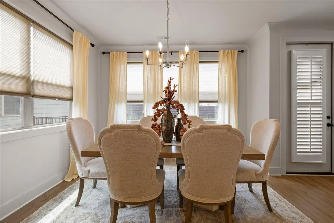
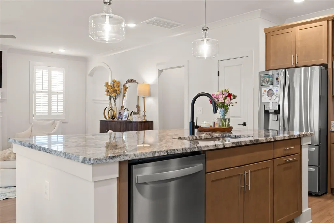
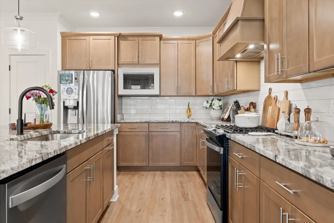
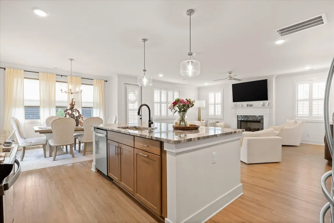
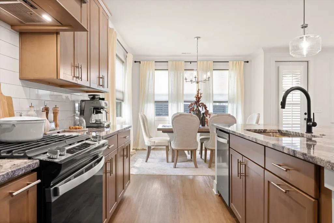
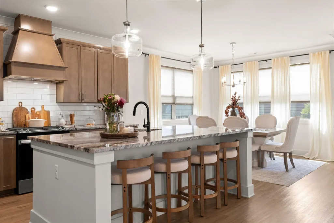
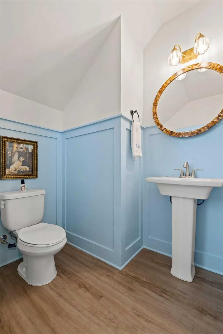
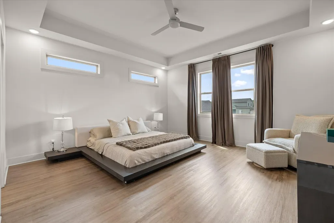
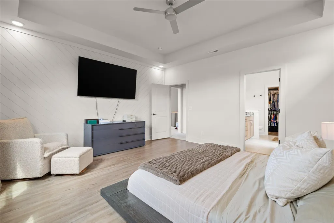
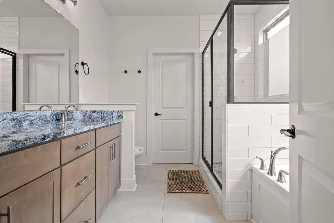
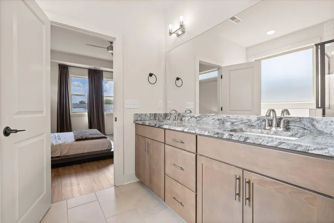
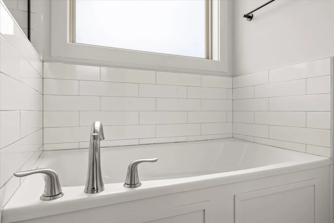
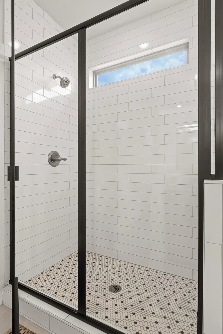
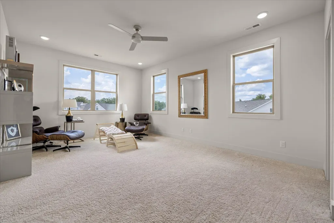
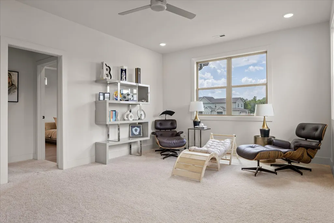
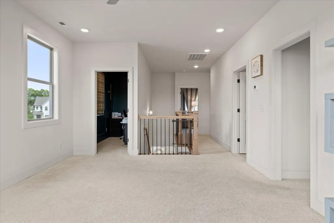
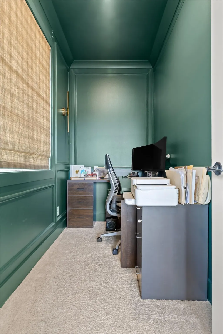
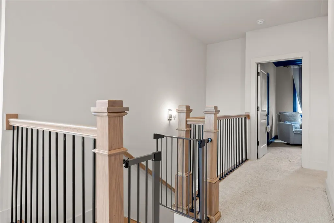
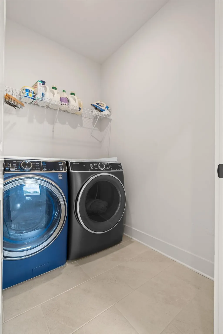
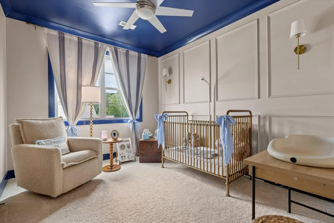
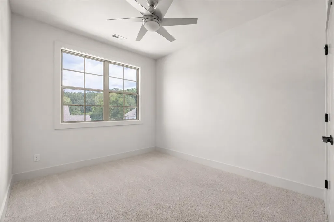
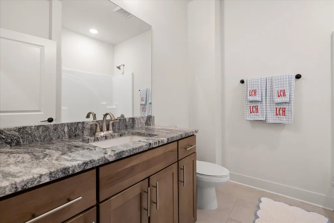
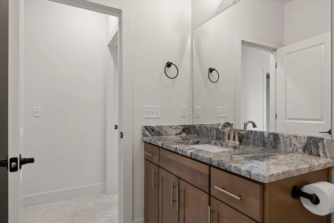
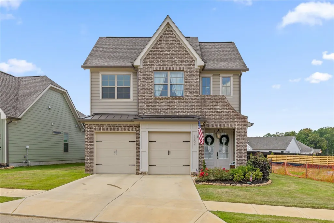
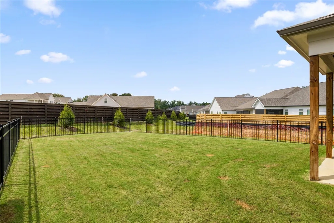
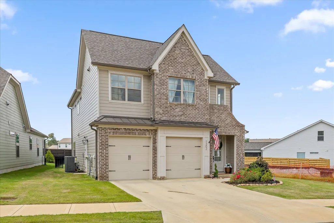
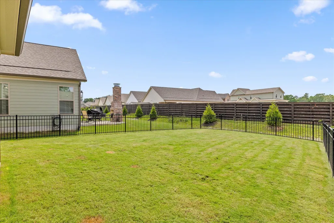
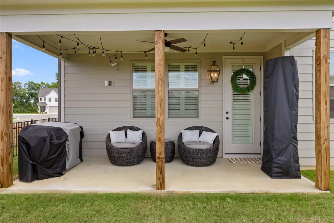
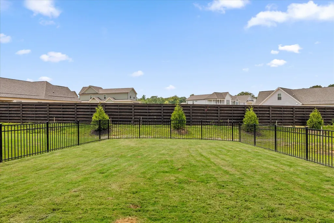
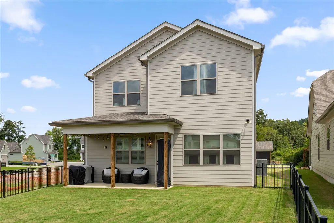
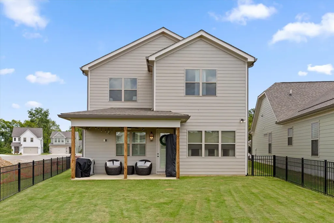
NEARLY NEW--WITH THE UPGRADES ALREADY DONE! Welcome to 1302 Little Sorrel Rd in The Farmstead, where buyers can enjoy the look, feel, and efficiency of a newer home--plus valuable improvements already completed by the current owners. Why start from scratch when this home already includes Plantation shutters, crown molding, a fenced backyard, backyard irrigation, and additional owner-added improvements? These are the finishing touches that can add significant cost and time after purchasing new construction. Offering approximately 2,450 square feet, 3 bedrooms, 2.5 baths, multiple living spaces, and a dedicated pocket office, this two-story home combines an open floor plan with the flexibility today's buyers are looking for. It is also zoned for the new Middle Valley Elementary School and conveniently located approximately 10 minutes from shopping, restaurants, parks, recreation, and lake access. A welcoming front porch and impressive 8-foot entry door open to a light-filled foyer accented by attractive archways. From there, the home flows naturally into the open-concept kitchen, dining area, and great room--the heart of the home and an inviting space for everyday living and entertaining. The kitchen features name-brand appliances, generous workspace, and a functional layout that keeps everyone connected. Step outside to the back porch/patio and an already fenced backyard with irrigation in place--two meaningful improvements buyers of new construction may otherwise need to add themselves. Whether entertaining, relaxing, gardening, or creating space for pets and play, the backyard is ready to enjoy. Upstairs, the primary suite is privately positioned at the rear of the home and features a spacious en suite bath and walk-in closet. The conveniently located laundry room, two additional bedrooms, and a full bath complete the sleeping areas. But the flexibility doesn't stop there.
| Elementary School | Middle School | High School |
|---|---|---|
| Middle Valley Elementary School | Hixson Middle School | Hixson High School |
| Price History | |
|---|---|
| 8/18/2026 | Listed $625,000 |
| 9/15/2026 | 2$615,000 |
General Features
| Living Area | 2457 |
|---|---|
| Sewer | Public Sewer |
| Heating | Central,Heat Pump |
| Cooling | Central Air,Electric |
| Utilities | Electricity Available,Water Available |
| Possession | Close Of Escrow |
| Roof | Asphalt |
| Appliances | Microwave,Gas Range,Disposal,Dishwasher,Oven |
| HOA Fee | 88 |
| Garage Spaces | 2 |
| Association Fee Includes | Maintenance Grounds |
| Patio/Porch Features | Patio,Covered |
| Architectural Style | Other |
| Construction Materials | Fiber Cement |
| Year Built | 2024 |
| View | Mountain(s) |
| Stories Count | 2 |
| Topography | Level,Other |
| Levels | Three Or More |
| Property Subtype | Single Family Residence |
| Assoc Fee Paid Per | Monthly |
| County | Hamilton County,TN |
| New Construction | No |
| Property Type | Residential |
| Association Amenities | Sidewalks |
| Attached Garage | Yes |
| Subdivision Name | The Farmstead |
| Garage Y/N | Yes |
| Full Baths | 2 |
| Status | Active |
| Buyer Financing | Other,Conventional,FHA,VA |
| Directions | From Downtown Chattanooga,Take I 27 North to Thrasher Rd Exit turn right and follow to Hixson Pike,turn right onto Hixson Pike and The Farmstead is on the right. Follow road to Little Sorrel,turn ri |
| High School | Hixson High School |
| City | Hixson |
| Senior Community Y/N | No |
| Lot Size Units | Acres |
| Elementary School | Middle Valley Elementary School |
| Property Attached Y/N | No |
| Year Built Details | Existing |
| Tax Annual Amount | 4380 |
| Middle/Junior High School | Hixson Middle School |
| Building Area Units | Square Feet |
| Living Area Units | Square Feet |
| Standard Status | Active |
Interior Features
| Interior Amenities | Ceiling Fan(s),Entrance Foyer,High Ceilings,Open Floorplan,Walk-In Closet(s),High Speed Internet |
|---|---|
| Basement | None |
| Flooring | Carpet,Tile,Other |
| Total Fireplaces | 1 |
| Air Conditioning Y/N | Yes |
| Heating Y/N | Yes |
| Fireplace Y/N | Yes |
| Half Baths | 1 |
| Laundry Features | Gas Dryer Hookup,Washer Hookup |
| Total Bedrooms | 3 |
| Below Grade Finished Area Unit Type | Square Feet |
| LivingAreaSource | Assessor |
| Below Grade Finished Area Source | Assessor |
| Above Grade Finished Area Source | Assessor |
| Above Grade Finished Area Unit Type | Square Feet |
| Total Baths | 3 |
Exterior Features
| Exterior Amenities | Smart Irrigation |
|---|---|
| Fencing | Back Yard |
| Parking Features | Garage Door Opener,Garage Faces Front,Driveway |
| Lot Features | Level,Other |
| Water Source | Public |
| Total Parking | 2 |
| Lot Size Area | 0.18 |
| Building Area Total | 2457 |
| Lot Dimensions | 80 x 125 |
| Lot Size Acres | 0.18 |
| Lot Size Source | Agent Calculated |
| Waterfront Y/N | No |
| Covered Spaces | 2 |
Amenities
- Foreclosure
- Views
- Short Sale
- New Construction
- Adult 55+
- Lease To Own
- No HOA Fees
- Furnished
- Primary On Main
- Air Conditioning
- Seller Finance
- Green
- Fixer Upper
- Horse
- Golf
- Fireplace
- Deck
- Garage
- Basement
- Pool
Property vs Single Family Average in 37343
Price
Taxes
Year Built
Visits

 The data relating to real estate for sale on this web site comes in part from the Internet Data Exchange Program of RealTracs Solutions as distributed by MLS Grid. Real estate listings held by brokerage firms other than United Real Estate Middle TN are marked with the Internet Data Exchange Program logo or thumbnail logo and detailed information about them includes the name of the listing brokers.
