
Price Reduction - Views

Address
1385 Valley Home Rd, Dandridge, TN
Price
$ 599,900
Property Attributes
- MLS#3546311
- TypeSingle Family
- Listing Status Active
- CountyJEFFERSON
- CityDandridge
- NeighborhoodJ-195
- Zip37725
- StyleTraditional
- Year Built2025
- Taxes$ 108
- Price$ 599,900
- Bedrooms3
- Full Bathrooms2
- Half Bathrooms0
- Sqr Footage1954
- Lot Size1 Acres
Data Source:
Listing courtesy of RealTracs MLS as distributed by MLS GRID
Property Description
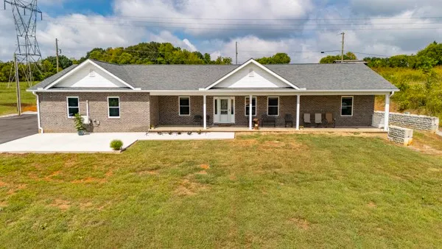
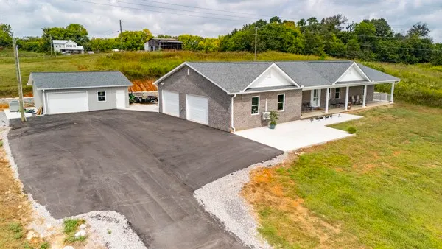
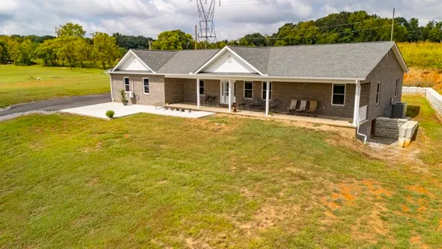
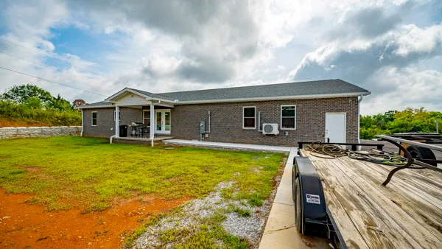
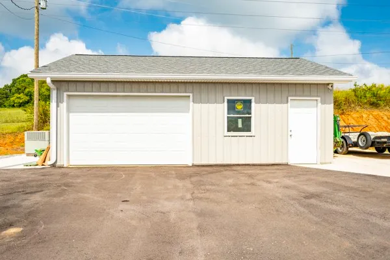
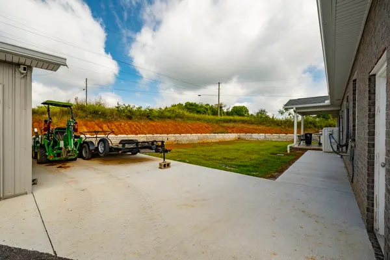
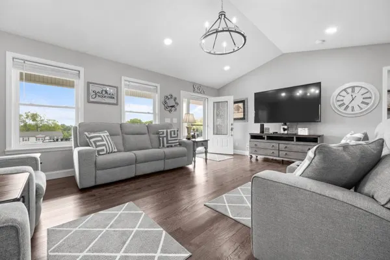
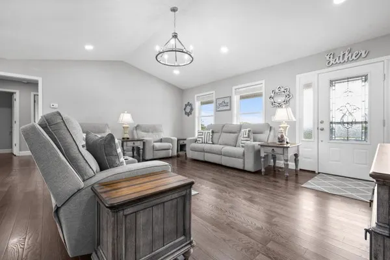
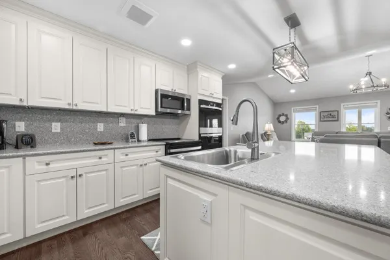
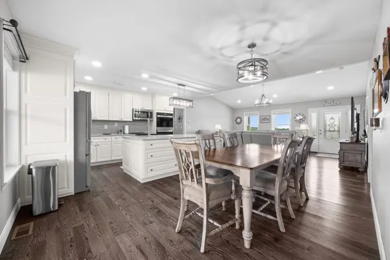
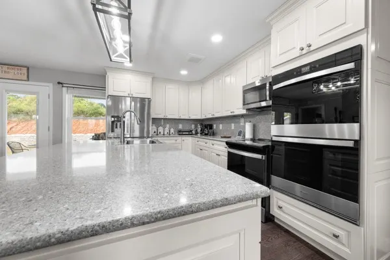
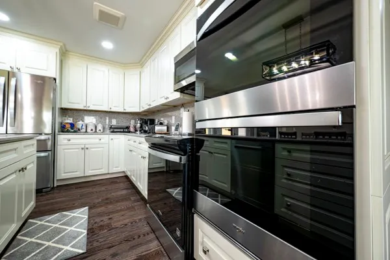
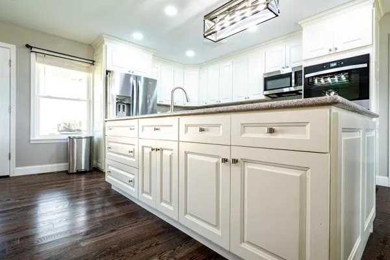
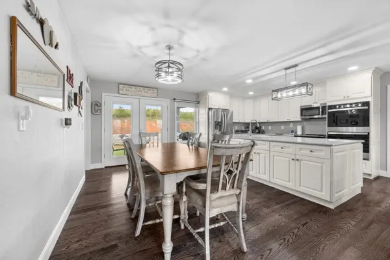
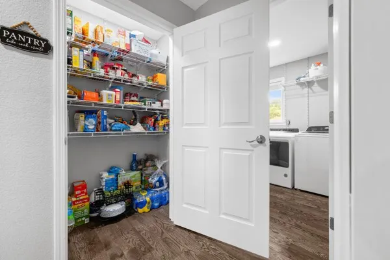
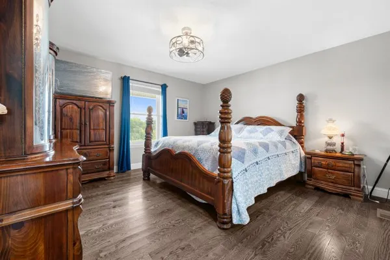
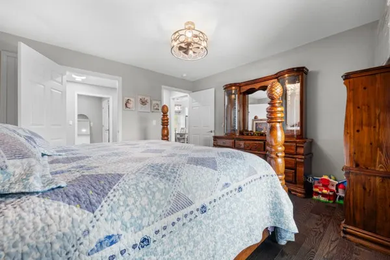
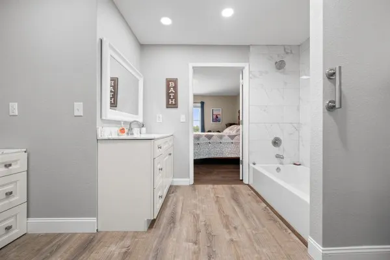
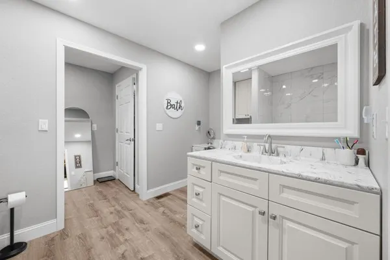
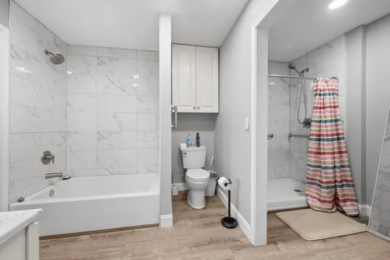
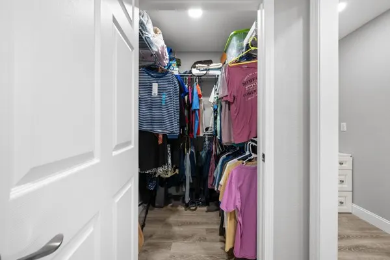
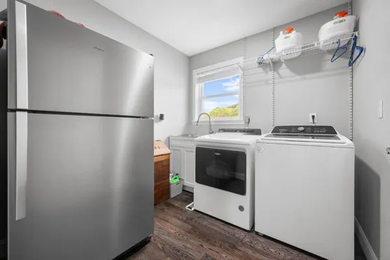
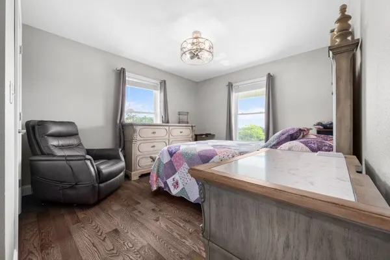
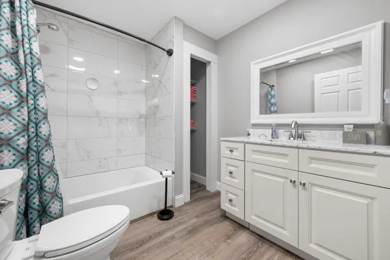
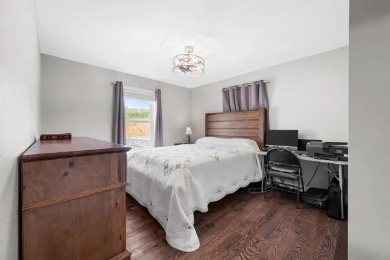
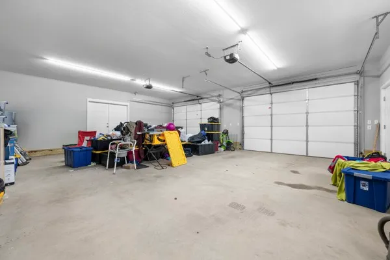
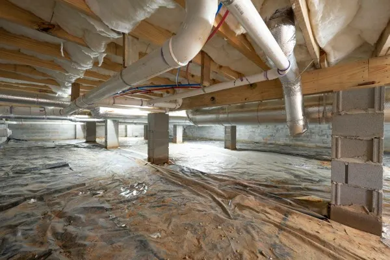
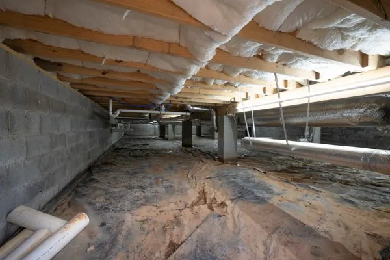
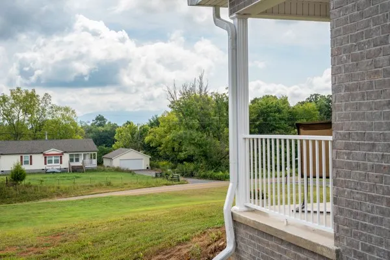
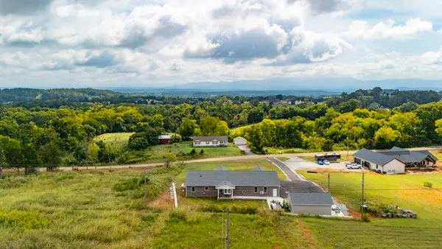
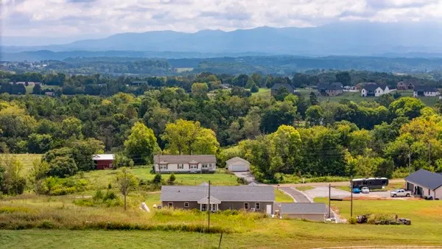
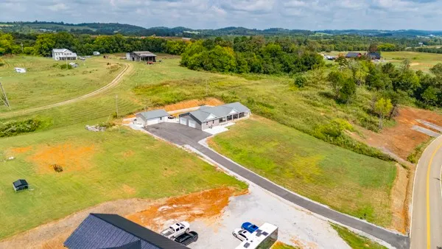
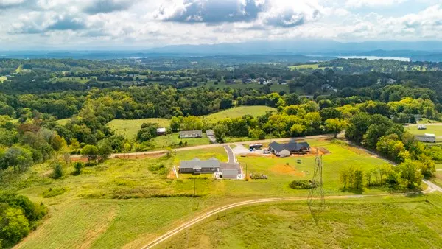
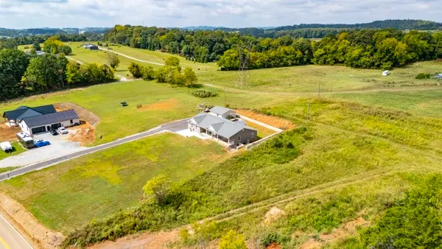
Price Improvement and Seller offering $10,000 towards Buyers Closing Costs or Rate Buydown. Stunning custom brick home just finished in December 2025. Located minutes from Douglas Lake, historic downtown Dandridge, Interstates 40 & 81. 30 minutes to Sevierville. Smoky Mtn views from the 54' front porch. Walk into this open floor plan with a living room that has a vaulted ceiling and lots of natural light. Then the kitchen of your dreams. Beautiful white cabinets, granite countertops, double ovens and large kitchen island. The dining area accomodates a large table for all those family gatherings. The primary bedroom has that Smoky Mtn view and easily accomodates a king size bed. The primary bath has a wonderful shower room, separate tub, beautiful countertops and a walk in closet. Two more bedrooms, bath and laundry are on the opposite side of the home. One of those bedrooms also has that amazing view. A large laundry room has extra space for storage or appliances. There is a bonus area that could be used as an office, extra storage, game room or just to look out at the view. This room has it's own mini split heating/air system. Gorgeous Oak Bruce hardwood flooring throughout the main living areas and luxury vinyl plank in the baths and office. The oversized attached garage that is also heated and cooled with it's own mini split heating and air system. The home was built strong with 2x6's in the walls and roof trusses. The 5' tall crawl space is insulated and has lighting. Attic is well insulated with both laid and sprayed insulation. Outside: Drive up the paved driveway to parking for multiple vehicles .A 24 x28 detached garage/workshop that has been plumbed for it's own bathroom. Sidewalks lead to both front and back porches.A private backyard and there's a TVA easement on the property behind this tract which will keep anyone from building behind the home.
| Elementary School | Middle School | High School |
|---|---|---|
| Dandridge Elementary | Maury Middle School | Jefferson Co High School |
| Price History | |
|---|---|
| 9/11/2026 | Listed $659,900 |
| 9/21/2026 | 10$599,900 |
General Features
| Living Area | 1954 |
|---|---|
| Sewer | Private Sewer |
| Heating | Electric,Heat Pump,Other |
| Cooling | Central Air,Other |
| Utilities | Electricity Available,Water Available |
| Possession | Close Plus 30 Days |
| Roof | Asbestos Shingle |
| Appliances | Double Oven,Electric Range,Dishwasher,Microwave,Refrigerator |
| Garage Spaces | 3 |
| Patio/Porch Features | Porch,Covered |
| Architectural Style | Traditional |
| Construction Materials | Brick,Vinyl Siding |
| Year Built | 2025 |
| View | Mountain(s) |
| Stories Count | 1 |
| Topography | Sloped,Views |
| Levels | One |
| Property Subtype | Single Family Residence |
| County | Jefferson County,TN |
| New Construction | No |
| Property Type | Residential |
| Attached Garage | No |
| Subdivision Name | J-195 |
| Garage Y/N | Yes |
| Full Baths | 2 |
| Status | Active |
| Buyer Financing | Conventional,FHA,VA |
| Directions | Exit 407 south to left on Industrial Road. Go 1.2 miles turn left onto TN 66 Valley Home Road. 1.8 miles home is on the left. |
| High School | Jefferson Co High School |
| City | Dandridge |
| Senior Community Y/N | No |
| Lot Size Units | Acres |
| Elementary School | Dandridge Elementary |
| Property Attached Y/N | No |
| Year Built Details | Existing |
| Tax Annual Amount | 108 |
| Middle/Junior High School | Maury Middle School |
| Building Area Units | Square Feet |
| Living Area Units | Square Feet |
| Standard Status | Active |
Interior Features
| Interior Amenities | Ceiling Fan(s),Open Floorplan,Pantry,Kitchen Island |
|---|---|
| Basement | Crawl Space |
| Flooring | Wood,Luxury Vinyl |
| Air Conditioning Y/N | Yes |
| Heating Y/N | Yes |
| Above Grade Finished Area | 1954 |
| Total Bedrooms | 3 |
| Main Level Bedrooms | 3 |
| Below Grade Finished Area Unit Type | Square Feet |
| LivingAreaSource | Owner |
| Below Grade Finished Area Source | Owner |
| Above Grade Finished Area Source | Owner |
| Above Grade Finished Area Unit Type | Square Feet |
| Total Baths | 2 |
Exterior Features
| Parking Features | Garage Door Opener,Attached/Detached |
|---|---|
| Lot Features | Sloped,Views |
| Water Source | Public |
| Total Parking | 3 |
| Lot Size Area | 1 |
| Building Area Total | 1954 |
| Lot Size Acres | 1 |
| Lot Size Source | Survey |
| Waterfront Y/N | No |
| Covered Spaces | 3 |
Amenities
- Foreclosure
- Views
- Short Sale
- New Construction
- Adult 55+
- Lease To Own
- No HOA Fees
- Furnished
- Primary On Main
- Air Conditioning
- Seller Finance
- Green
- Fixer Upper
- Horse
- Golf
- Fireplace
- Deck
- Garage
- Basement
- Pool
Property vs Single Family Average in 37725
Price
Taxes
Year Built

 The data relating to real estate for sale on this web site comes in part from the Internet Data Exchange Program of RealTracs Solutions as distributed by MLS Grid. Real estate listings held by brokerage firms other than United Real Estate Middle TN are marked with the Internet Data Exchange Program logo or thumbnail logo and detailed information about them includes the name of the listing brokers.
