
Open House Sat, Sep 26th 02:00 PM - 04:00 PM




Address
110 Laurel Glen Dr, Oakland, TN
Price
$ 365,000
Property Attributes
- MLS#3593284
- TypeSingle Family
- Listing Status Active
- CountyFAYETTE
- CityOakland
- NeighborhoodFAIRWAY VILLAGE SUBD
- Zip38060
- StyleTraditional
- Year Built2019
- Taxes$ 1755
- Price$ 365,000
- Bedrooms4
- Full Bathrooms3
- Half Bathrooms0
- Sqr Footage2300
- Lot Size0.28 Acres
Data Source:
Listing courtesy of RealTracs MLS as distributed by MLS GRID
Property Description
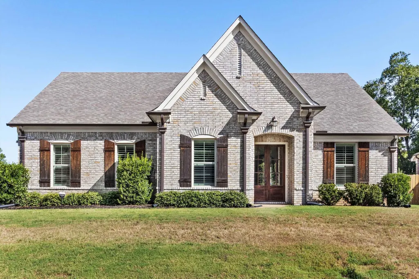
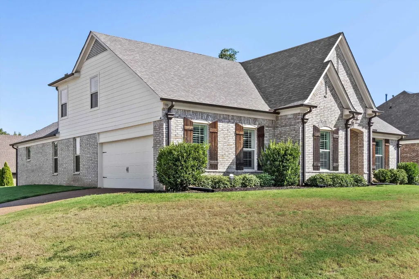
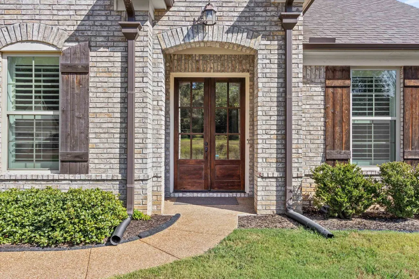
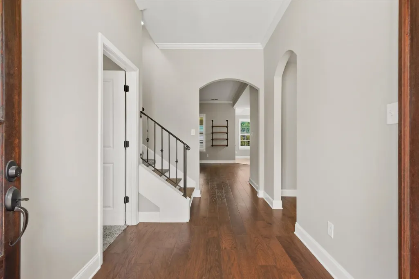
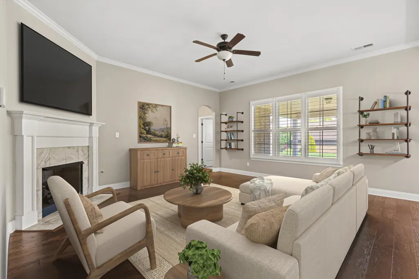
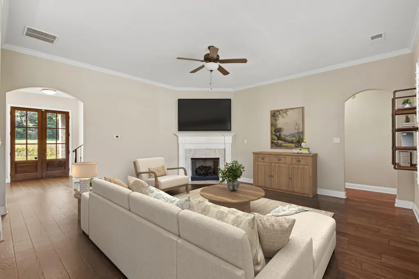
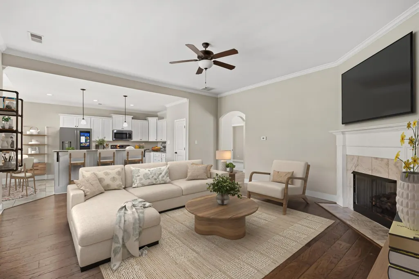
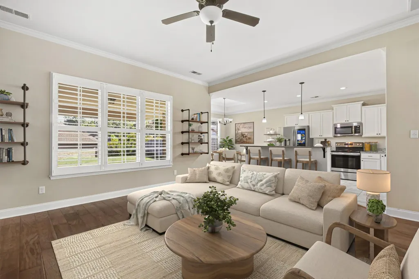
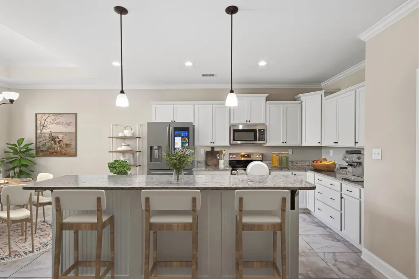
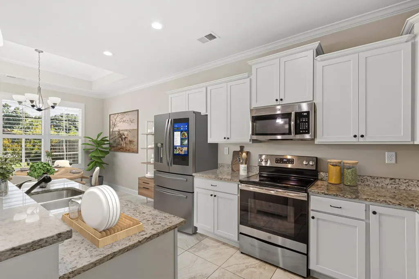
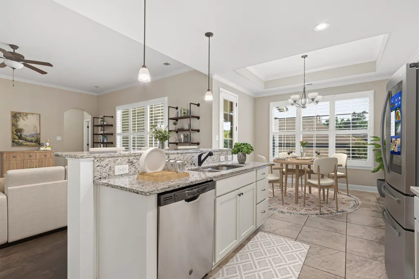
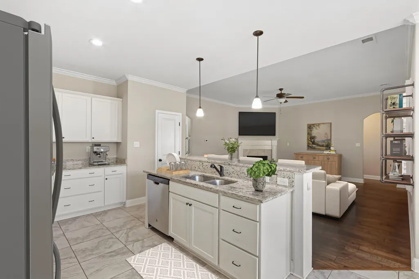
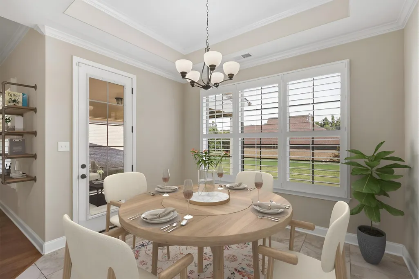
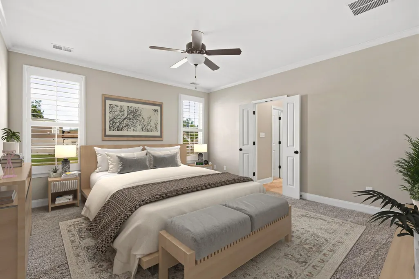
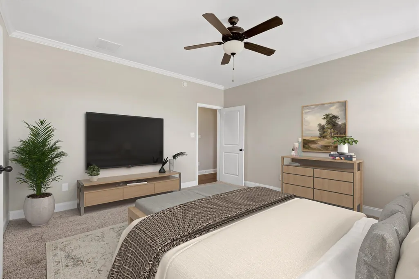
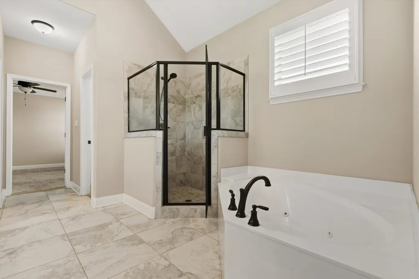
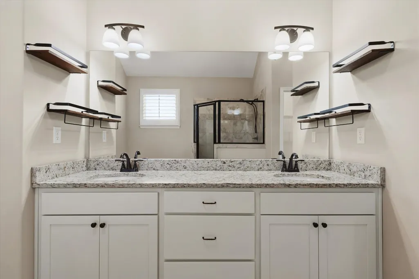
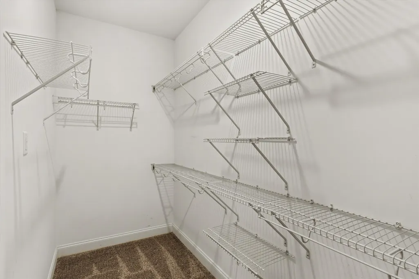
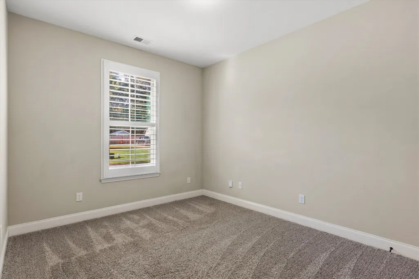
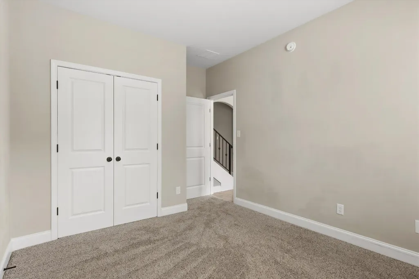
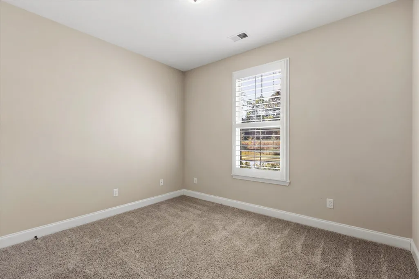
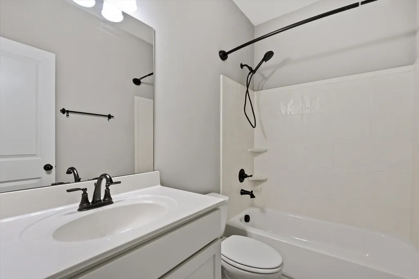
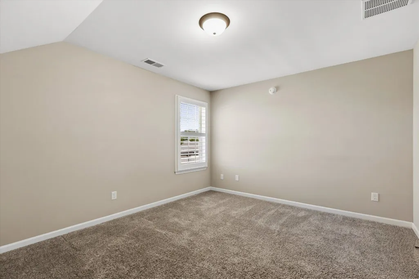
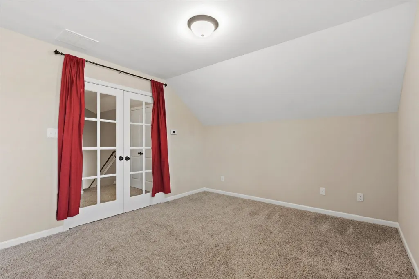
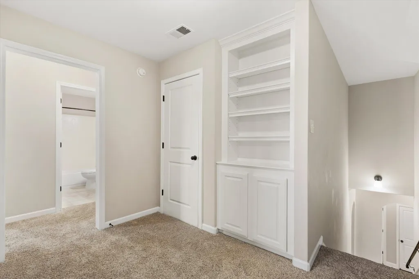
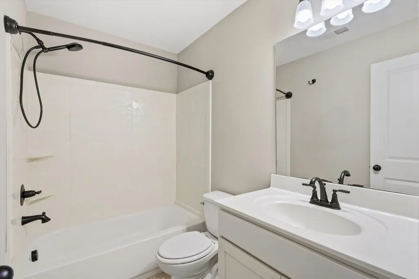
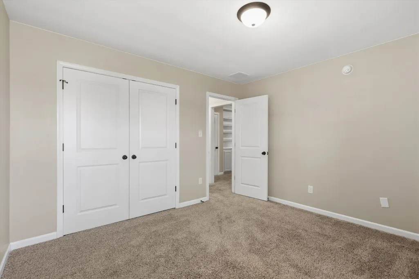
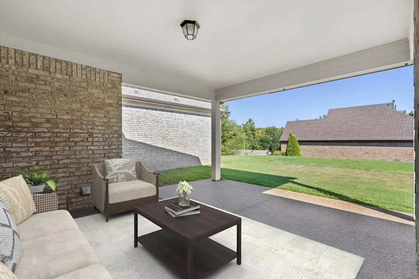
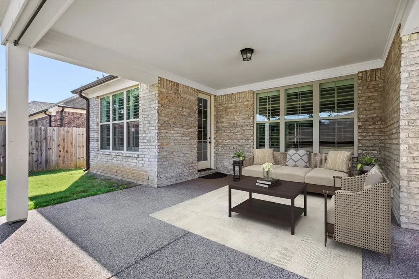
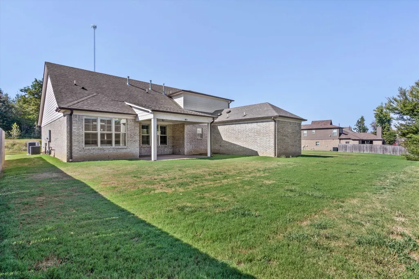
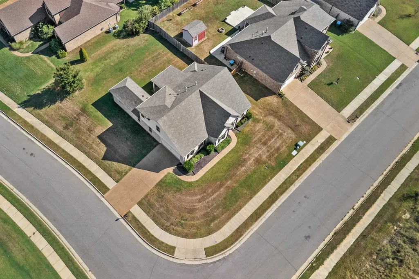
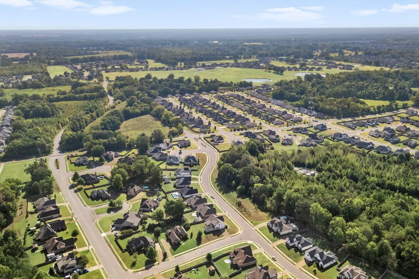
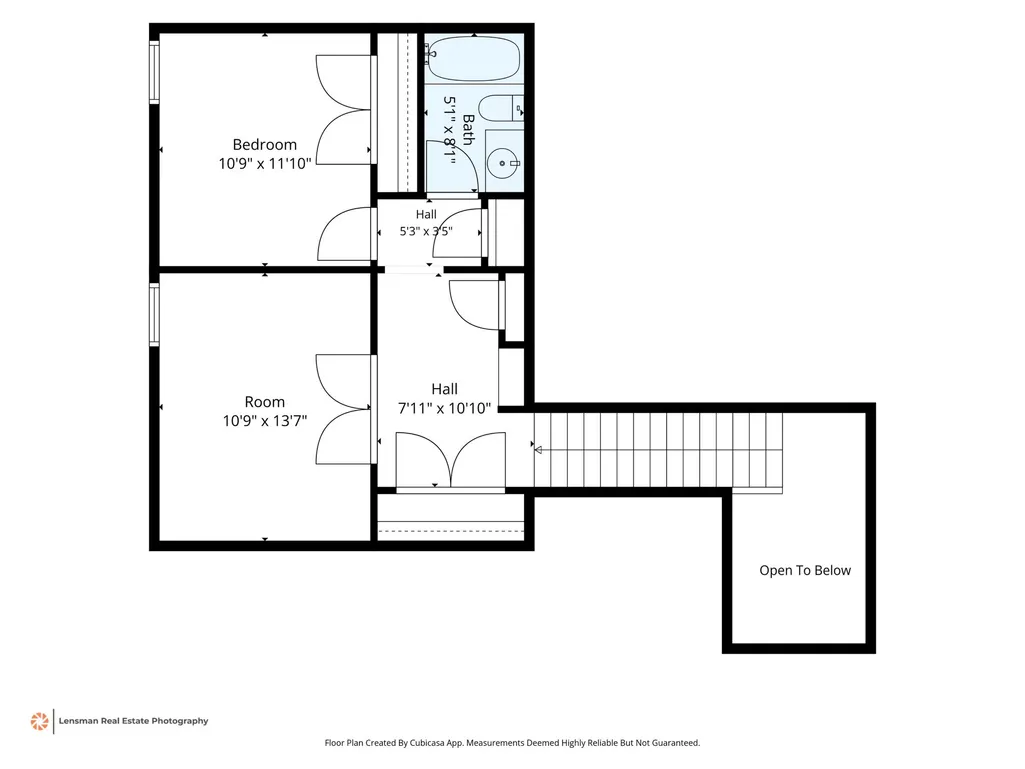
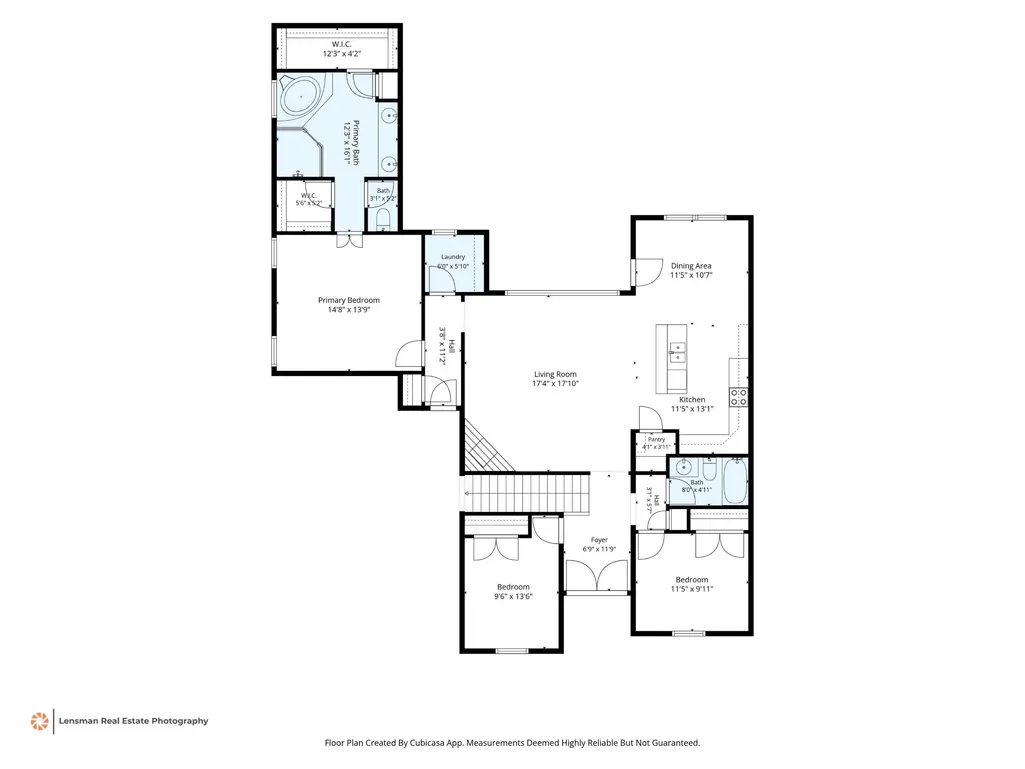
Corner lot, all brick home, and a floor plan that actually lives well - this Oakland traditional has a lot going for it before you ever walk in. Inside, hardwood floors carry through an open main level where the living room's fireplace is framed by custom floating shelves and flows directly into the kitchen - a granite center island with breakfast bar, white cabinetry, and a walk-in pantry. The adjoining dining area features a trey ceiling and plantation shutters, overlooking the backyard. The primary suite is a true retreat on the main level, with a walk-in closet and a spa-style bath featuring a soaking tub, separate glass shower, and dual granite vanity. Two additional bedrooms and a full bath sit on the opposite side, while upstairs a fourth bedroom, third full bath, and vaulted bonus room with French doors adds flexible space. Enjoy the serene backyard with the oversized covered patio - which adds the perfect spot to relax at the end of a long day.
| Price History | |
|---|---|
| 9/16/2026 | Listed $365,000 |
General Features
| Living Area | 2300 |
|---|---|
| Sewer | Public Sewer |
| Heating | Central,Electric |
| Cooling | Central Air,Ceiling Fan(s) |
| Utilities | Electricity Available,Water Available |
| Possession | Negotiable |
| Roof | Shingle |
| Appliances | Dishwasher,Disposal,Microwave,Range,Oven |
| HOA Fee | 300 |
| Garage Spaces | 2 |
| Patio/Porch Features | Patio,Covered |
| Architectural Style | Traditional |
| Year Built | 2019 |
| Stories Count | 2 |
| Levels | Three Or More |
| Property Subtype | Single Family Residence |
| Assoc Fee Paid Per | Annually |
| County | Fayette County,TN |
| New Construction | No |
| Property Type | Residential |
| Association Amenities | Sidewalks |
| Attached Garage | No |
| Subdivision Name | FAIRWAY VILLAGE SUBD |
| Garage Y/N | Yes |
| Full Baths | 3 |
| Status | Active |
| Directions | Hwy 64 turn left after Walgreens onto TN 194 /Church St,slight left onto Wirt Rd,continue straight onto Laurel Glen St. |
| City | Oakland |
| Senior Community Y/N | No |
| Lot Size Units | Acres |
| Property Attached Y/N | No |
| Year Built Details | Existing |
| Tax Annual Amount | 1755 |
| Building Area Units | Square Feet |
| Living Area Units | Square Feet |
| Standard Status | Active |
| Tax Lot | 12 |
Interior Features
| Interior Amenities | Walk-In Closet(s),Pantry |
|---|---|
| Flooring | Carpet,Wood,Tile |
| Total Fireplaces | 1 |
| Air Conditioning Y/N | Yes |
| Heating Y/N | Yes |
| Fireplace Y/N | Yes |
| Total Bedrooms | 4 |
| Below Grade Finished Area Unit Type | Square Feet |
| LivingAreaSource | Assessor |
| Below Grade Finished Area Source | Assessor |
| Above Grade Finished Area Source | Assessor |
| Above Grade Finished Area Unit Type | Square Feet |
| Total Baths | 3 |
Exterior Features
| Parking Features | Garage Door Opener,Garage Faces Side,Parking Pad |
|---|---|
| Water Source | Public |
| Total Parking | 2 |
| Lot Size Area | 0.28 |
| Building Area Total | 2300 |
| Lot Dimensions | 12085SF |
| Lot Size Acres | 0.28 |
| Lot Size Source | Calculated from Plat |
| Waterfront Y/N | No |
| Covered Spaces | 2 |
Amenities
- Foreclosure
- Views
- Short Sale
- New Construction
- Adult 55+
- Lease To Own
- No HOA Fees
- Furnished
- Primary On Main
- Air Conditioning
- Seller Finance
- Green
- Fixer Upper
- Horse
- Golf
- Fireplace
- Deck
- Garage
- Basement
- Pool
Property vs Single Family Average in 38060
Price
Taxes
Year Built

 The data relating to real estate for sale on this web site comes in part from the Internet Data Exchange Program of RealTracs Solutions as distributed by MLS Grid. Real estate listings held by brokerage firms other than United Real Estate Middle TN are marked with the Internet Data Exchange Program logo or thumbnail logo and detailed information about them includes the name of the listing brokers.
