





Address
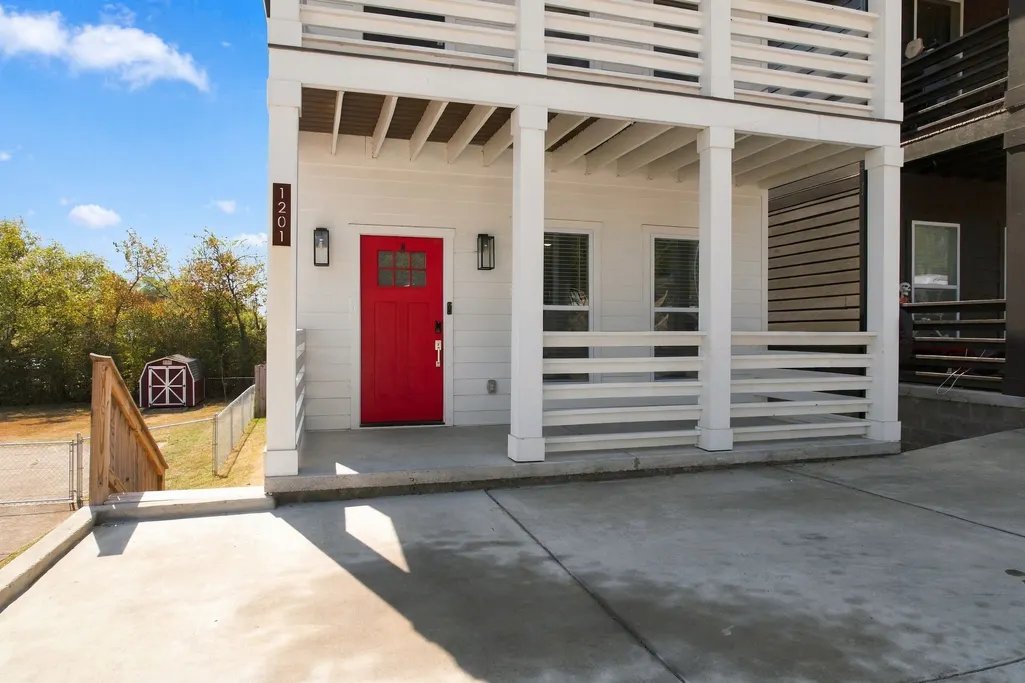
1201 Walsh St, Nashville, TN
Price
$ 630,000
Property Attributes
- MLS#3597243
- TypeSingle Family
- Listing Status Active
- CountyDAVIDSON
- CityNashville
- NeighborhoodHomes At 1201 Walsh Street
- Zip37208
- StyleContemporary
- Year Built2023
- Taxes$ 4405
- Price$ 630,000
- Bedrooms4
- Full Bathrooms4
- Half Bathrooms1
- Sqr Footage2556
Data Source:
Listing courtesy of RealTracs MLS as distributed by MLS GRID
Property Description
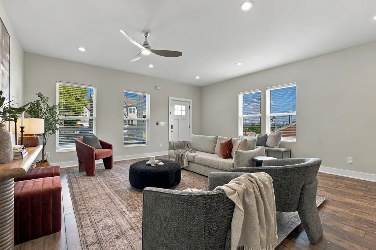
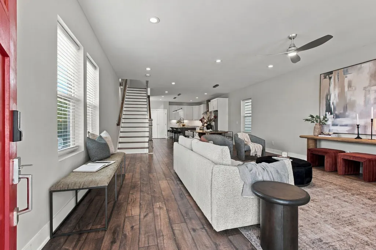
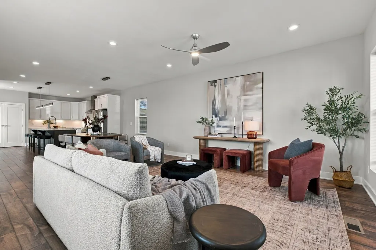
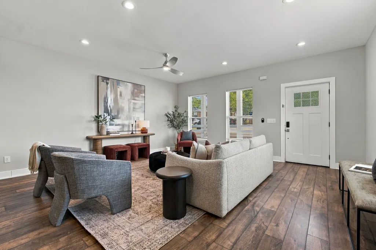
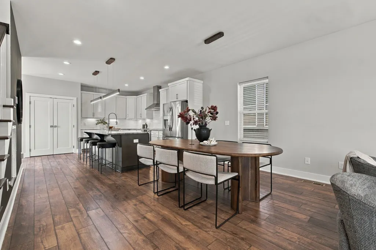
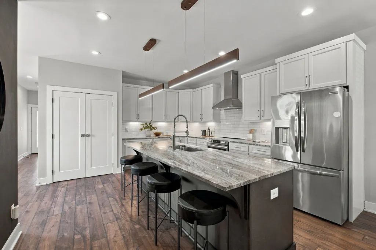
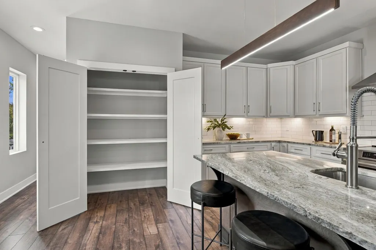
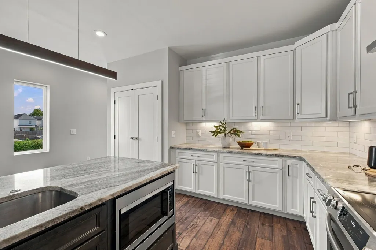
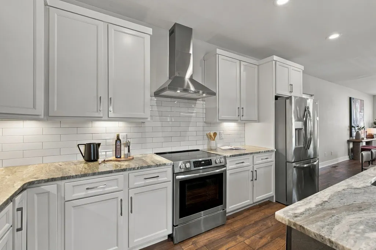
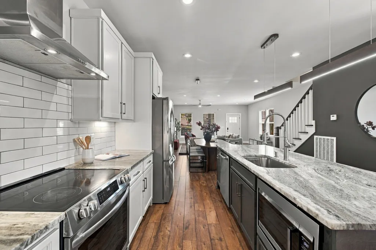
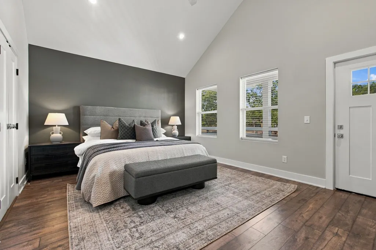
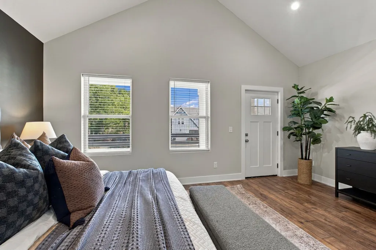
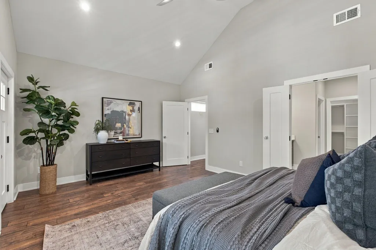
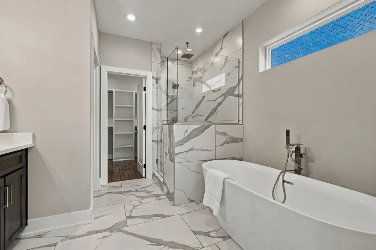
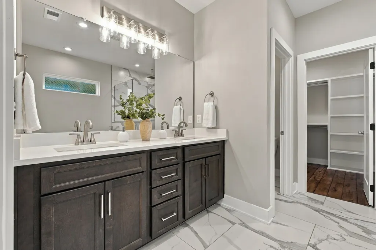
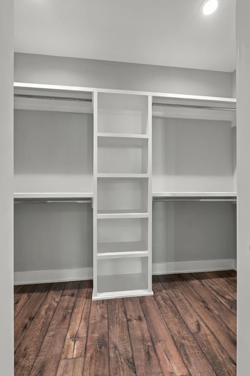
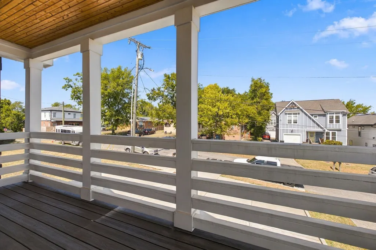
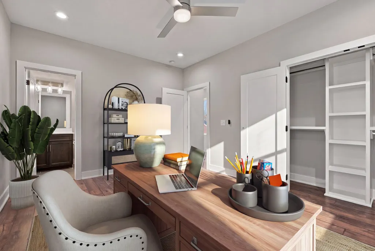
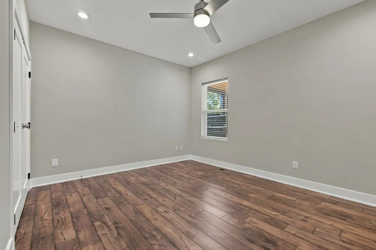
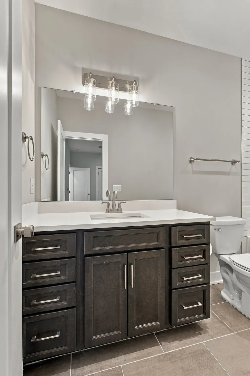
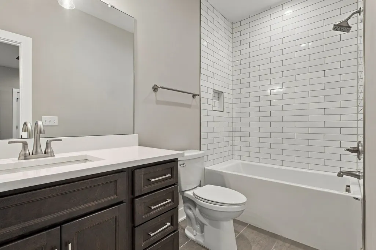
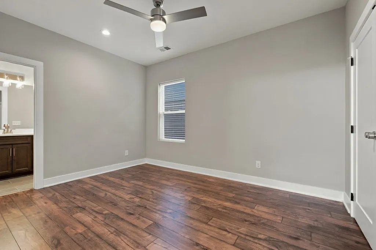
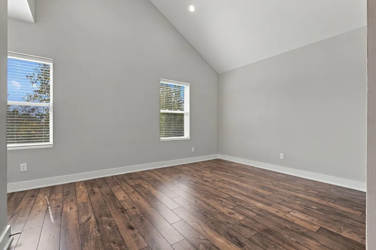
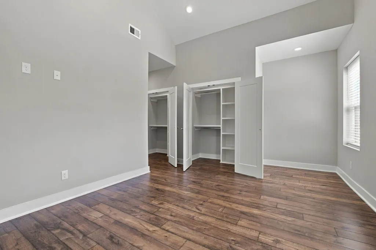
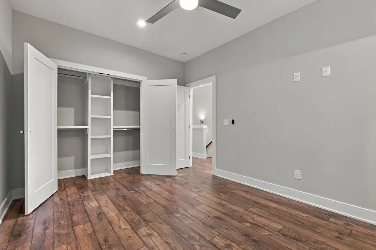
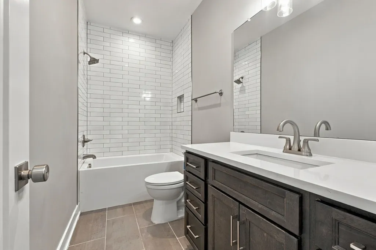
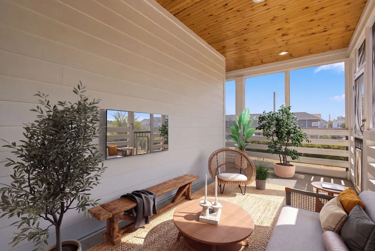
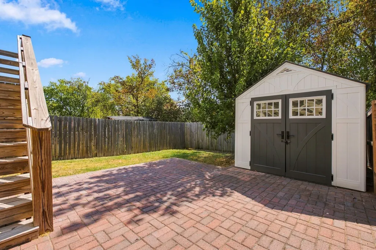
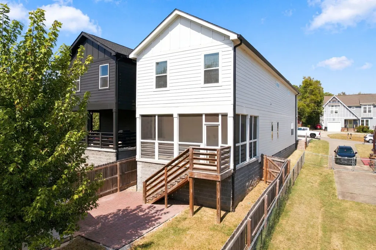
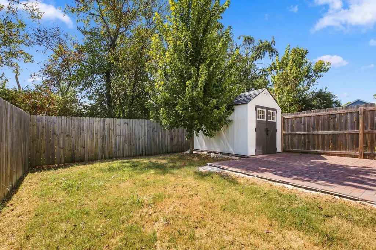
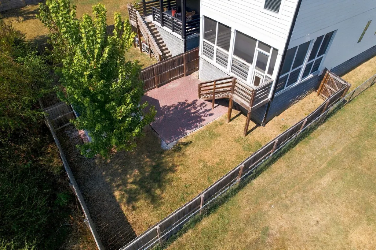
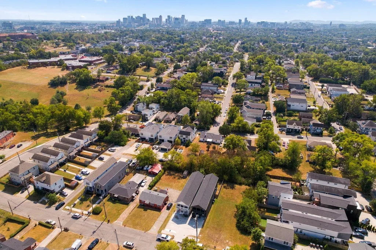
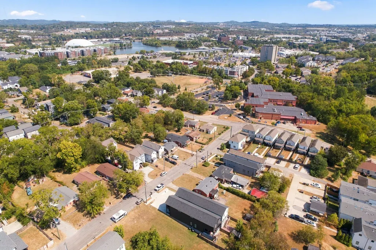
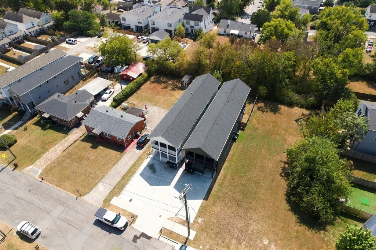
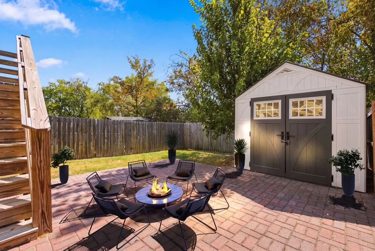
Enjoy urban living in the heart of Nashville with this stunning, modern contemporary built in 2023! 1201 Walsh St perfectly blends sleek architecture with premium upgrades and an unbeatable urban location in the heart of Nashville. Boasting over 2500 square feet of living space, this property is an exceptional find at this price point for buyers seeking upscale city living. The combo dining and living room features a modern open layout with tons of natural light to fill the space. Gourmet kitchen is perfect for those who love to cook, and host equipped with modern appliances and upgraded finishes. The expansive primary suite features generous walk-in closets and sperate walk in shower and tub combo. All bedrooms feature en suite full baths. The screened porch is a perfect place to unwind, and the outdoor patio is a great place for a fire pit or grilling with friends on those perfect fall football nights. A fully fenced backyard offers rare privacy in the city and the location is prime. Just 5 minutes from popular Germantown restaurants and nightlife and 8 minutes from Broadway. 10 minutes to the brand-new Nissan Stadium, hosting the 2030 Super Bowl. An exceptional find for those seeking the perfect combination of space, privacy and upscale city living.
| Elementary School | Middle School | High School |
|---|---|---|
| Harpeth Valley Elementary | Bellevue Middle | James Lawson High School |
| Price History | |
|---|---|
| 9/22/2026 | Listed $630,000 |
General Features
| Living Area | 2556 |
|---|---|
| Sewer | Public Sewer |
| Heating | Central |
| Cooling | Central Air |
| Utilities | Water Available |
| Possession | Close Of Escrow |
| Appliances | Built-In Electric Oven,Built-In Electric Range,Dishwasher,Disposal,Dryer,Microwave,Refrigerator,Washer |
| Patio/Porch Features | Deck,Covered,Porch,Screened |
| Architectural Style | Contemporary |
| Construction Materials | Hardboard Siding,Other |
| Pets Allowed | Yes |
| Year Built | 2023 |
| Stories Count | 2 |
| Levels | Two |
| Property Subtype | Horizontal Property Regime - Detached |
| County | Davidson County,TN |
| New Construction | No |
| Property Type | Residential |
| Attached Garage | No |
| Subdivision Name | Homes At 1201 Walsh Street |
| Garage Y/N | No |
| Full Baths | 4 |
| Status | Active |
| Directions | From downtown Nashville,head S on 4th Ave S. L onto Korean Veterans Blvd. Merge onto I-40 West. Take exit 206 for 23rd Ave. R on 23rd Ave N. L on Clifton Ave. R on 24th Ave N. L on Batavia,R onto Wal |
| High School | James Lawson High School |
| City | Nashville |
| Senior Community Y/N | No |
| Open Parking Spaces | 2 |
| Lot Size Units | Acres |
| Elementary School | Harpeth Valley Elementary |
| Property Attached Y/N | No |
| Year Built Details | Existing |
| Tax Annual Amount | 4405 |
| Middle/Junior High School | Bellevue Middle |
| Building Area Units | Square Feet |
| Living Area Units | Square Feet |
| Standard Status | Active |
Interior Features
| Basement | None |
|---|---|
| Flooring | Wood,Tile |
| Air Conditioning Y/N | Yes |
| Heating Y/N | Yes |
| Above Grade Finished Area | 2556 |
| Half Baths | 1 |
| Total Bedrooms | 4 |
| Main Level Bedrooms | 1 |
| Below Grade Finished Area Unit Type | Square Feet |
| LivingAreaSource | Assessor |
| Below Grade Finished Area Source | Assessor |
| Above Grade Finished Area Source | Assessor |
| Above Grade Finished Area Unit Type | Square Feet |
| Total Baths | 5 |
Exterior Features
| Fencing | Back Yard |
|---|---|
| Parking Features | Concrete,Parking Pad |
| Water Source | Public |
| Total Parking | 2 |
| Building Area Total | 2556 |
| Lot Size Source | Calculated from Plat |
| Waterfront Y/N | No |
Amenities
- Foreclosure
- Views
- Short Sale
- New Construction
- Adult 55+
- Lease To Own
- No HOA Fees
- Furnished
- Primary On Main
- Air Conditioning
- Seller Finance
- Green
- Fixer Upper
- Horse
- Golf
- Fireplace
- Deck
- Garage
- Basement
- Pool
Property vs Single Family Average in 37208
Price
Taxes
Year Built
Visits

 The data relating to real estate for sale on this web site comes in part from the Internet Data Exchange Program of RealTracs Solutions as distributed by MLS Grid. Real estate listings held by brokerage firms other than United Real Estate Middle TN are marked with the Internet Data Exchange Program logo or thumbnail logo and detailed information about them includes the name of the listing brokers.
