





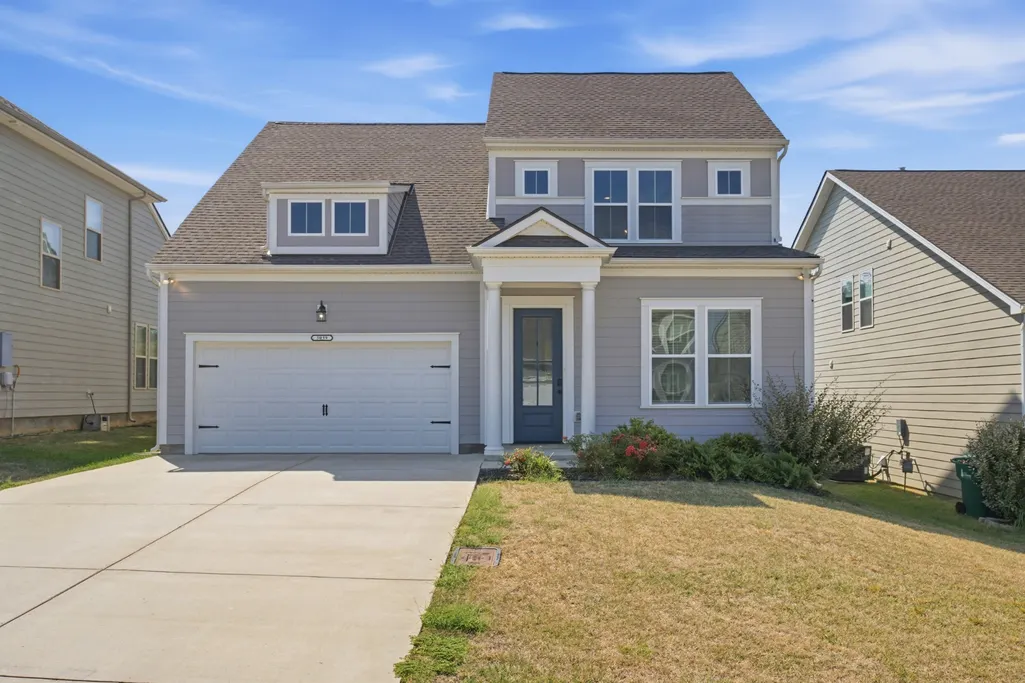
Address
3039 Mallard Dr, Lebanon, TN
Price
$ 495,000
Property Attributes
- MLS#3597739
- TypeSingle Family
- Listing Status Active
- CountyWILSON
- CityLebanon
- NeighborhoodWoodbridge Glen
- Zip37090
- Style
- Year Built2022
- Taxes$ 1773
- Price$ 495,000
- Bedrooms3
- Full Bathrooms2
- Half Bathrooms1
- Sqr Footage2187
- Lot Size0.14 Acres
Data Source:
Listing courtesy of RealTracs MLS as distributed by MLS GRID
Property Description
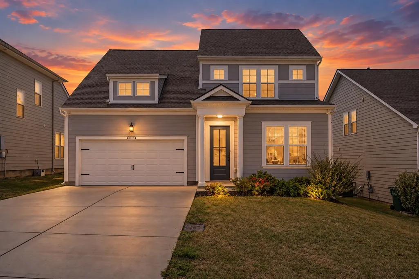
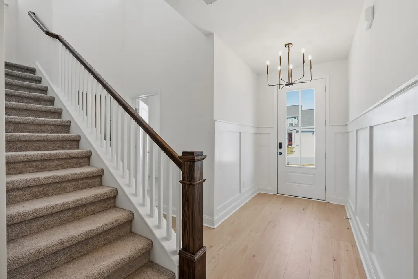
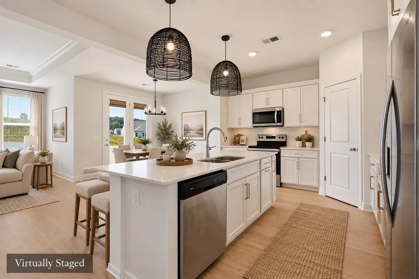
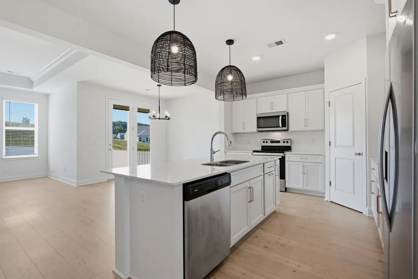
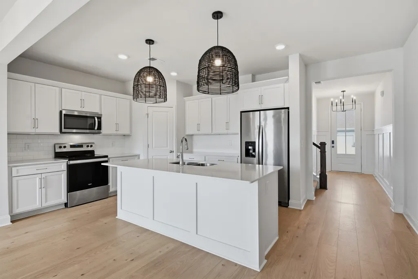
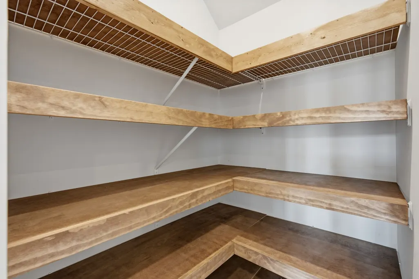
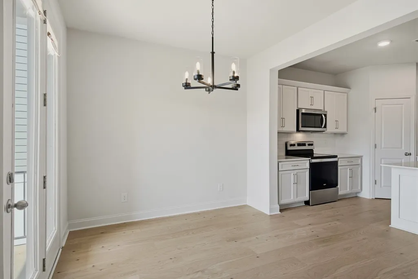
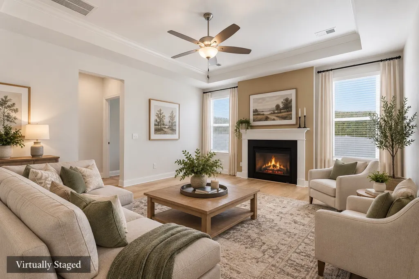
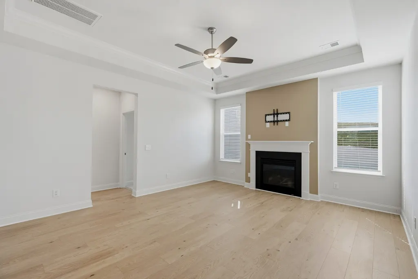
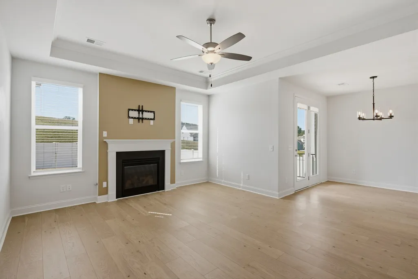
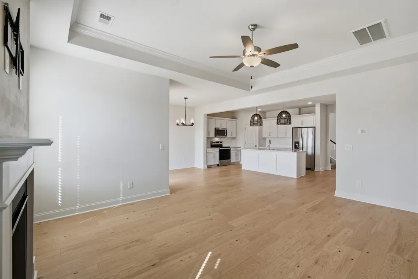
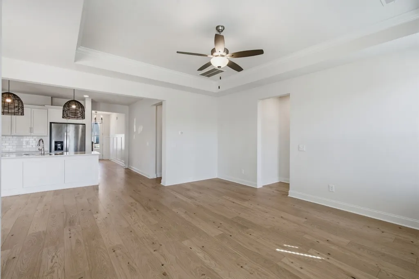
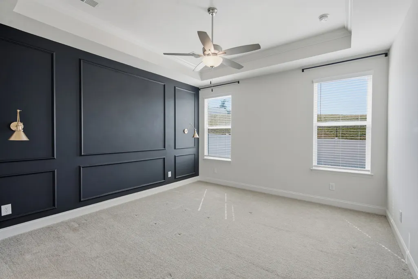
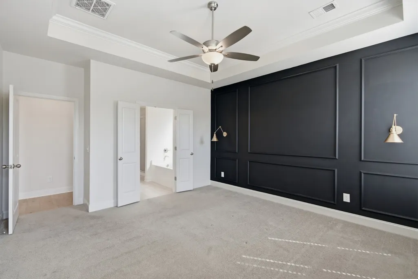
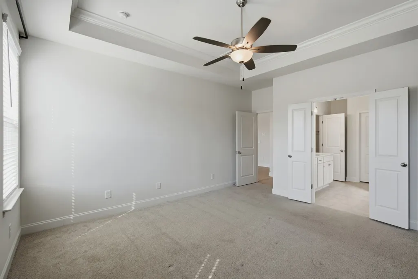
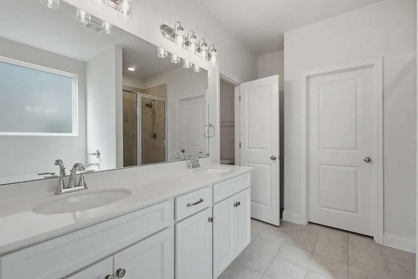
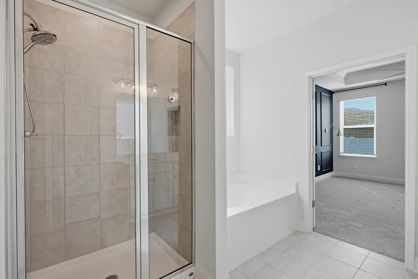
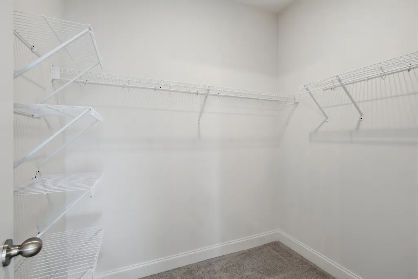
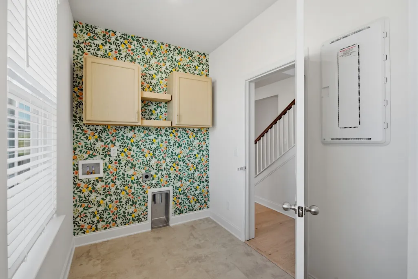
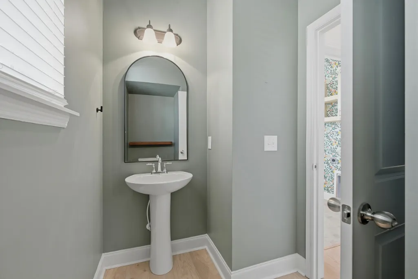
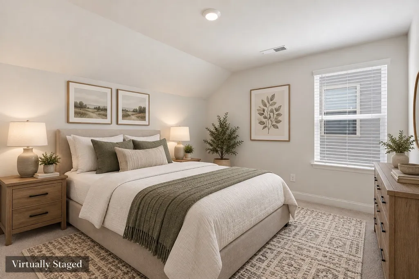
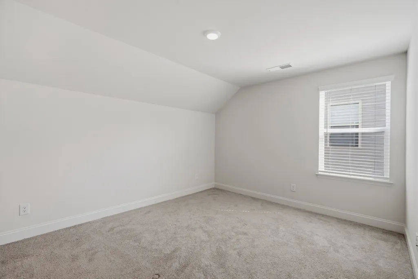
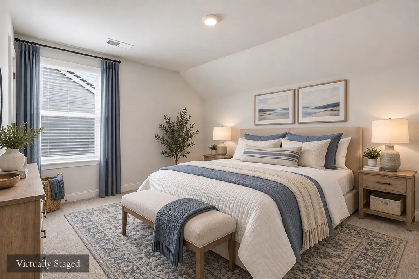
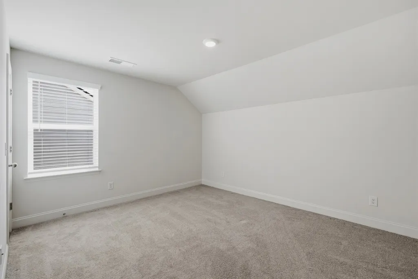
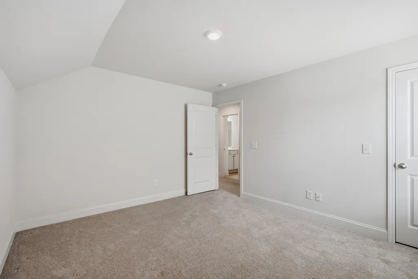
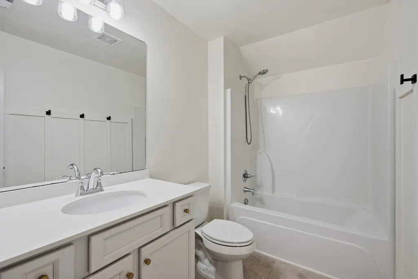
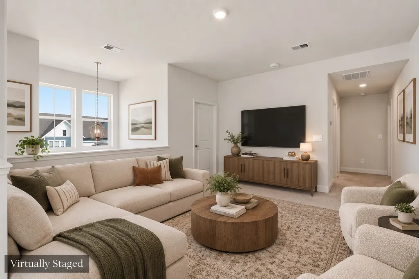
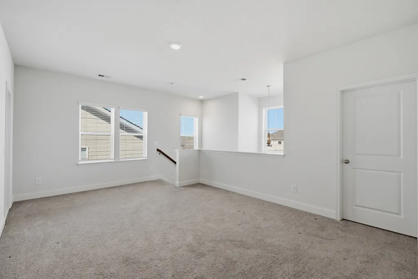
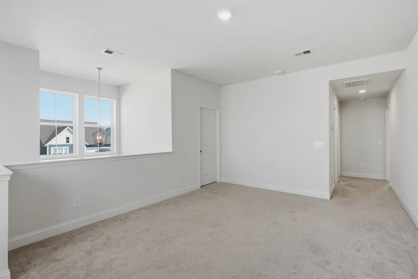
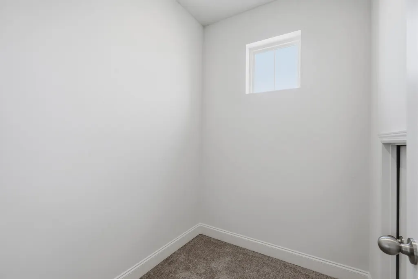
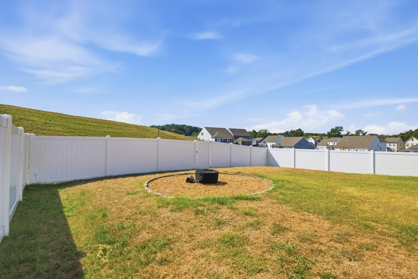
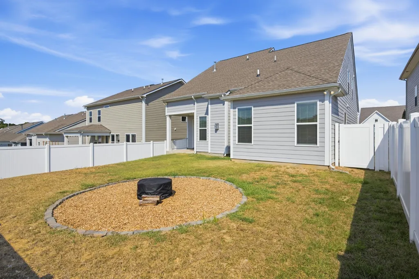
This is one of those homes where the extras have already been done for you! Built by Celebration Homes, this popular Melrose floorplan offers over 2,100 sq ft with 3 bedrooms, 2.5 baths and a layout that gives you plenty of room without wasting space. And unlike buying new and then spending thousands after closing, this one already has the things you actually want: a vinyl privacy fence, custom backyard firepit, blinds throughout, and even the refrigerator stays! Inside, you’ll find quartz countertops, soft-close cabinetry, stainless steel appliances, new LVP flooring, updated lighting and accent walls that give the home some personality. The sellers also added extra cabinetry in the laundry room, and storage definitely isn’t lacking here, there are TWO walk-in storage areas, including one that is conditioned. There’s even an EV charging station already installed. The location is another big plus. You’re on the east side of Lebanon, making Providence Marketplace convenient, about 30 minutes from Nashville International Airport, and only about 5 minutes from the brand-new Walmart currently being built along with several fun dining options nearby. And sports fans, East Nashville Beer Works may quickly become one of your favorite neighborhood spots! If you’ve been considering new construction, come see this one first. You get the newer-home feel without starting from scratch on all those after-closing upgrades, and that can save you a whole lot of time and money. **This home is vacant so some photos have been virtually staged to give a perspective with furnishings.
| Elementary School | Middle School | High School |
|---|---|---|
| Southside Elementary | Gladeville Middle School | Wilson Central High School |
| Price History | |
|---|---|
| 9/22/2026 | Listed $495,000 |
General Features
| Living Area | 2187 |
|---|---|
| Sewer | Public Sewer |
| Heating | Central |
| Cooling | Ceiling Fan(s),Central Air |
| Utilities | Water Available |
| Possession | Negotiable |
| Appliances | Electric Range,Dishwasher,Microwave,Refrigerator,Stainless Steel Appliance(s) |
| HOA Fee | 51 |
| Garage Spaces | 2 |
| Patio/Porch Features | Patio,Covered,Porch |
| Construction Materials | Fiber Cement |
| Pets Allowed | Yes |
| Year Built | 2022 |
| Stories Count | 2 |
| Topography | Cleared,Level,Other |
| Levels | Two |
| Property Subtype | Single Family Residence |
| HOA Fee 2 | 300 |
| Assoc Fee Paid Per | Monthly |
| County | Wilson County,TN |
| New Construction | No |
| Property Type | Residential |
| Association Amenities | Clubhouse,Playground,Pool |
| Attached Garage | Yes |
| Subdivision Name | Woodbridge Glen Ph 1B Sec 3 |
| Garage Y/N | Yes |
| Full Baths | 2 |
| Status | Active |
| Directions | I-40E to Exit 232A (Hwy 109) - South. R on Callis Rd,L on Woodall Rd,R into Woodbridge Glen,L on Mallard |
| High School | Wilson Central High School |
| City | Lebanon |
| Senior Community Y/N | No |
| Lot Size Units | Acres |
| HOA Fee 2 Frequency | One Time |
| Elementary School | Southside Elementary |
| Property Attached Y/N | No |
| Year Built Details | Existing |
| Tax Annual Amount | 1773 |
| Middle/Junior High School | Gladeville Middle School |
| Building Area Units | Square Feet |
| Living Area Units | Square Feet |
| Standard Status | Active |
Interior Features
| Interior Amenities | Air Filter,Ceiling Fan(s),Entrance Foyer,Extra Closets,High Ceilings,Open Floorplan,Pantry,Redecorated,Smart Thermostat,Walk-In Closet(s),Kitchen Island |
|---|---|
| Basement | None |
| Flooring | Carpet,Luxury Vinyl,Tile |
| Total Fireplaces | 1 |
| Air Conditioning Y/N | Yes |
| Heating Y/N | Yes |
| Fireplace Y/N | Yes |
| Above Grade Finished Area | 2187 |
| Half Baths | 1 |
| Total Bedrooms | 3 |
| Main Level Bedrooms | 1 |
| Below Grade Finished Area Unit Type | Square Feet |
| LivingAreaSource | Appraiser |
| Below Grade Finished Area Source | Appraiser |
| Above Grade Finished Area Source | Appraiser |
| Above Grade Finished Area Unit Type | Square Feet |
| Total Baths | 3 |
Exterior Features
| Fencing | Back Yard |
|---|---|
| Parking Features | Garage Door Opener,Garage Faces Front,Driveway |
| Lot Features | Cleared,Level,Other |
| Water Source | Public |
| Total Parking | 2 |
| Lot Size Area | 0.14 |
| Building Area Total | 2187 |
| Lot Size Acres | 0.14 |
| Lot Size Source | Calculated from Plat |
| Waterfront Y/N | No |
| Covered Spaces | 2 |
| Other Equipment | Air Purifier |
Amenities
- Foreclosure
- Views
- Short Sale
- New Construction
- Adult 55+
- Lease To Own
- No HOA Fees
- Furnished
- Primary On Main
- Air Conditioning
- Seller Finance
- Green
- Fixer Upper
- Horse
- Golf
- Fireplace
- Deck
- Garage
- Basement
- Pool
Property vs Single Family Average in 37090
Price
Taxes
Year Built

 The data relating to real estate for sale on this web site comes in part from the Internet Data Exchange Program of RealTracs Solutions as distributed by MLS Grid. Real estate listings held by brokerage firms other than United Real Estate Middle TN are marked with the Internet Data Exchange Program logo or thumbnail logo and detailed information about them includes the name of the listing brokers.
