
Price Reduction

Address
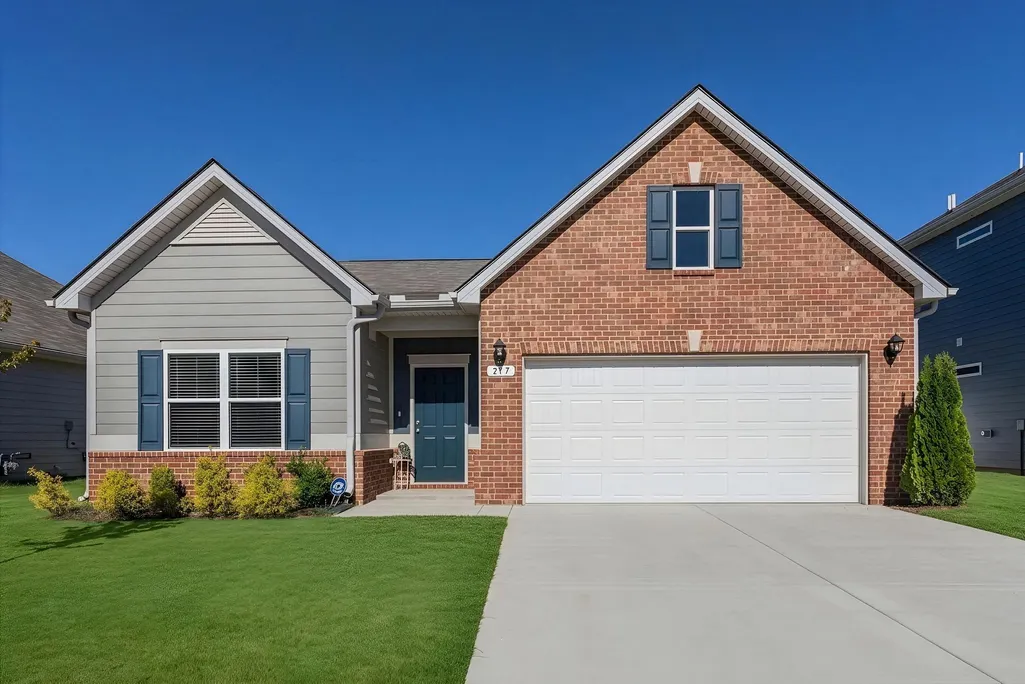
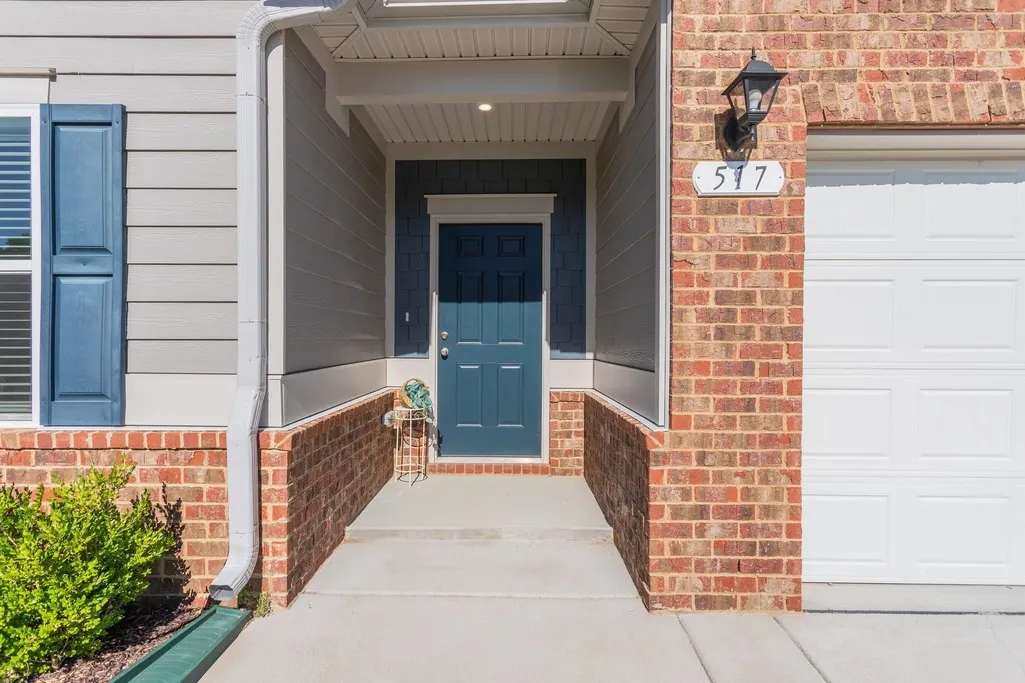
517 Morgan Meadows Way, Columbia, TN
Price
$ 379,999
Property Attributes
- MLS#3598455
- TypeSingle Family
- Listing Status Active
- CountyMAURY
- CityColumbia
- NeighborhoodMorgan Meadows Phase 3
- Zip38401
- StyleTraditional
- Year Built2024
- Taxes$ 2030
- Price$ 379,999
- Bedrooms3
- Full Bathrooms2
- Half Bathrooms0
- Sqr Footage1740
- Lot Size0.13 Acres
Data Source:
Listing courtesy of RealTracs MLS as distributed by MLS GRID
Property Description
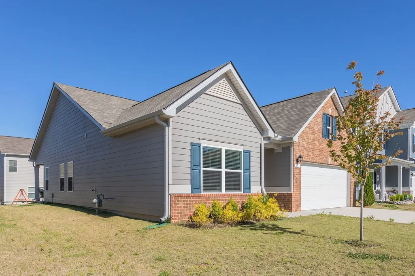
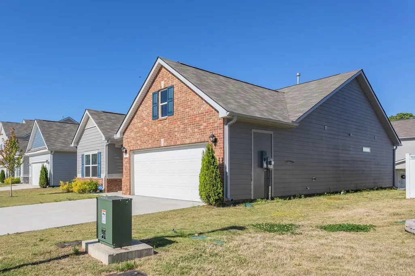
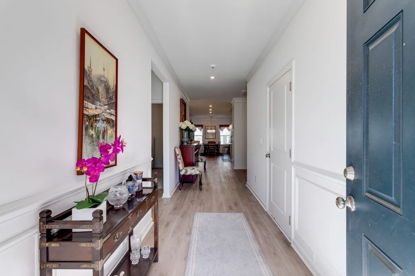
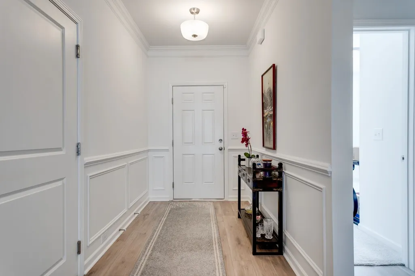
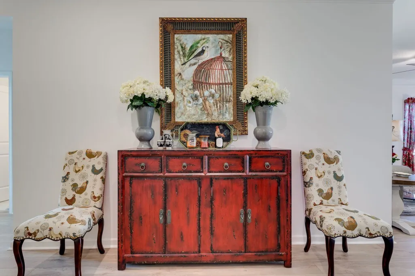
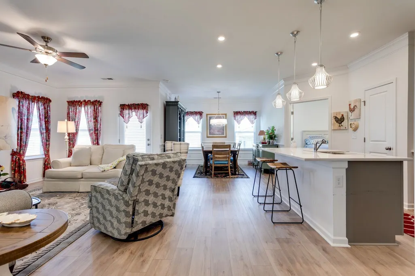
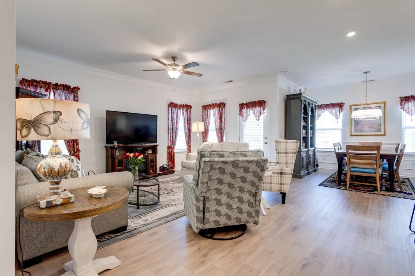
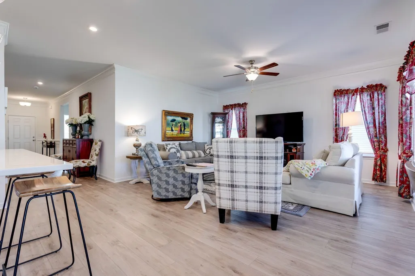
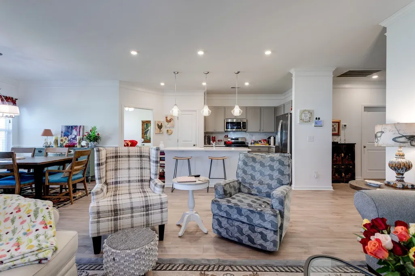
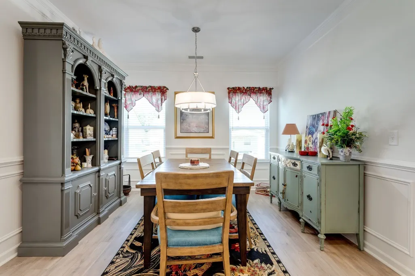
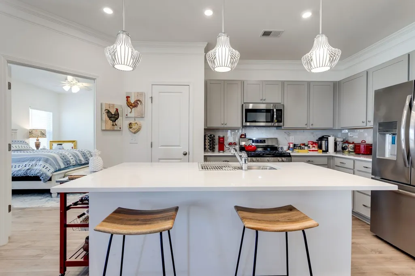
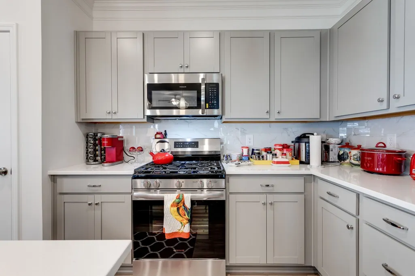
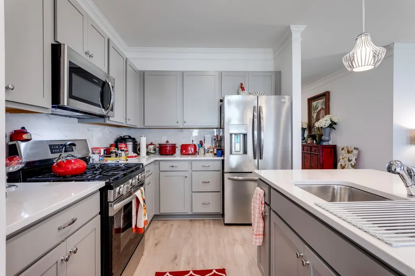
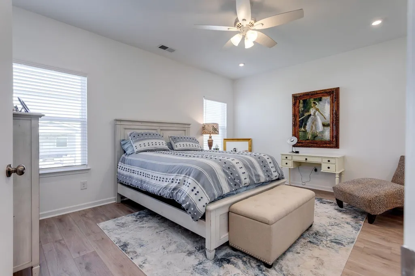
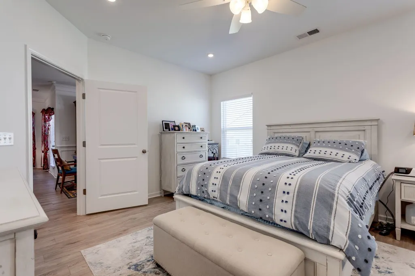
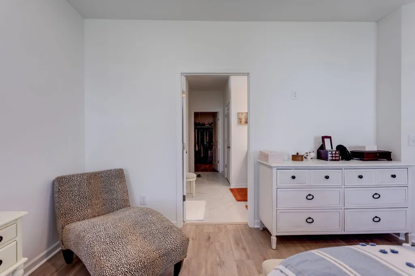
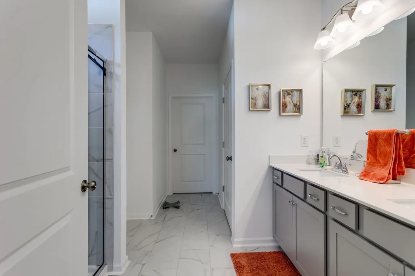
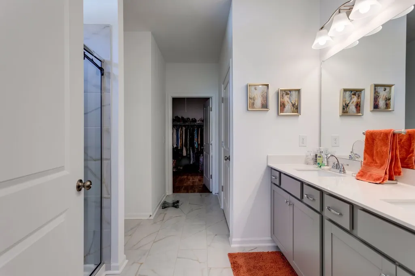
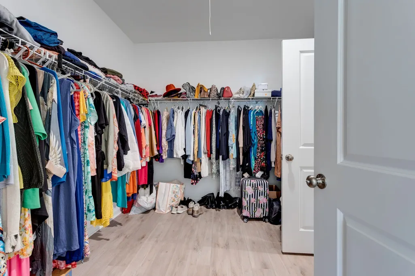
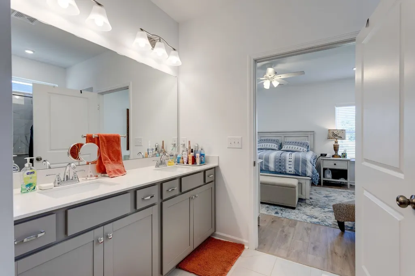
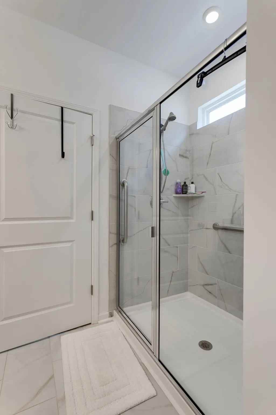
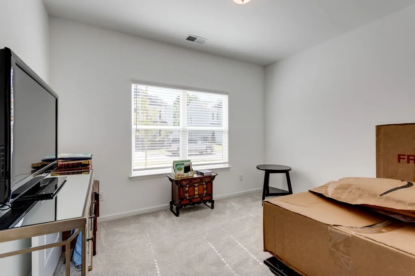
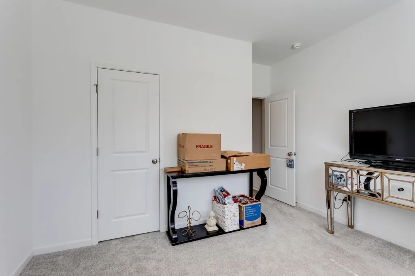
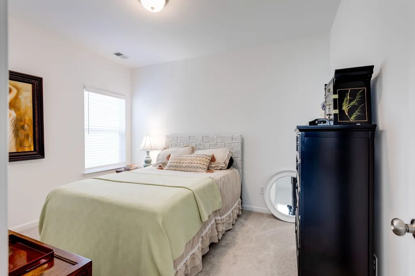
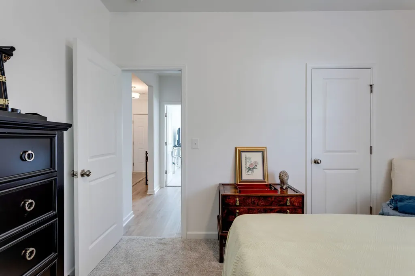
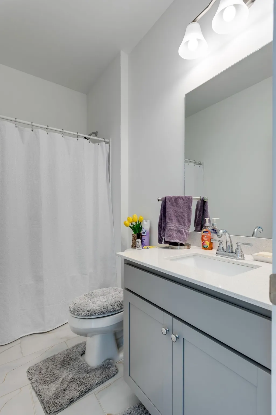
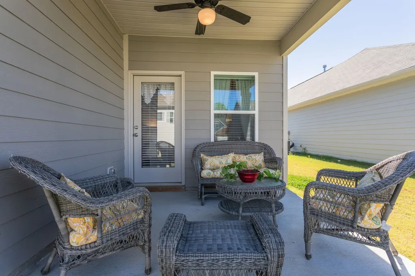
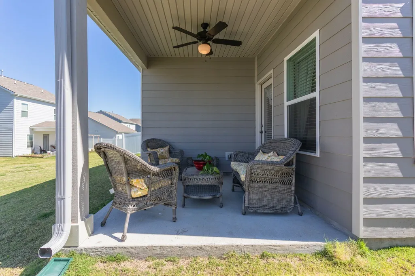
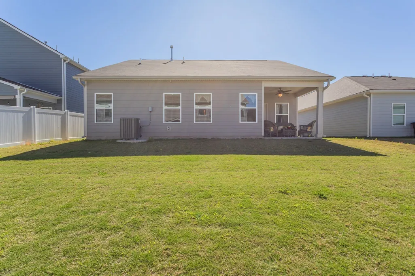
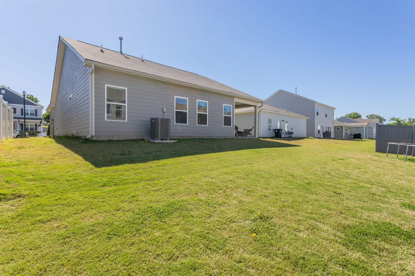
Welcome to 517 Morgan Meadows Way, a beautifully maintained, move-in ready home in the desirable Morgan Meadows subdivision. Just two years old, this 3-bedroom, 2-bath home offers modern finishes, a thoughtfully designed floor plan, and comfortable everyday living. Step inside to a bright, open-concept layout where the living room, dining area, and kitchen flow seamlessly together. Tall ceilings, abundant natural light, crown molding, and decorative wainscoting add warmth and character throughout the main living spaces. At the heart of the home, the kitchen features granite countertops, a large center island, stainless steel appliances, ample cabinetry, and a separate pantry—perfect for everything from busy mornings to entertaining family and friends. The private primary suite is tucked away at the rear of the home and offers a relaxing retreat with a spacious bathroom featuring a walk-in shower and soaking tub. The oversized walk-in closet conveniently connects directly to the laundry room, making everyday routines that much easier. Two additional bedrooms provide plenty of space for family, guests, a home office, or hobbies. Outside, enjoy an attached garage and patio area ready for morning coffee, grilling, or unwinding at the end of the day. With beautiful finishes, a functional layout, upgraded options, and a location in one of Columbia’s inviting newer neighborhoods, 517 Morgan Meadows Way is ready to welcome its next owner. Schedule your showing and come see what makes this home so special!
| Elementary School | Middle School | High School |
|---|---|---|
| J E Woodard Elementary | Whitthorne Middle School | Columbia Central High School |
| Price History | |
|---|---|
| 9/24/2026 | Listed $380,000 |
| 9/24/2026 | 1$379,999 |
General Features
| Living Area | 1740 |
|---|---|
| Sewer | Public Sewer |
| Heating | Natural Gas |
| Cooling | Central Air |
| Utilities | Natural Gas Available,Water Available,Cable Connected |
| Possession | Close Of Escrow |
| Roof | Asphalt |
| Appliances | Gas Oven,Gas Range,Dishwasher,Disposal,Microwave,Refrigerator,Stainless Steel Appliance(s) |
| HOA Fee | 75 |
| Garage Spaces | 2 |
| Patio/Porch Features | Patio,Porch |
| Architectural Style | Traditional |
| Security Features | Fire Alarm,Security System |
| Construction Materials | Brick,Vinyl Siding |
| Pets Allowed | Yes |
| Year Built | 2024 |
| Stories Count | 1 |
| Topography | Level |
| Levels | One |
| Property Subtype | Single Family Residence |
| Assoc Fee Paid Per | Monthly |
| County | Maury County,TN |
| New Construction | No |
| Property Type | Residential |
| Association Amenities | Sidewalks |
| Attached Garage | Yes |
| Subdivision Name | Morgan Meadows Phase 3 |
| Garage Y/N | Yes |
| Full Baths | 2 |
| Status | Active |
| Buyer Financing | Conventional,FHA,USDA,VA |
| Directions | Located in the back of an existing neighborhood,behind J E Woodard Elementary off of Rutherford Ln. Entrance is off of Forrest Dr. in between Hampton Rd and Stonewall Rd. |
| High School | Columbia Central High School |
| City | Columbia |
| Senior Community Y/N | No |
| Open Parking Spaces | 2 |
| Lot Size Units | Acres |
| Elementary School | J E Woodard Elementary |
| Property Attached Y/N | No |
| Year Built Details | Existing |
| Tax Annual Amount | 2030 |
| Middle/Junior High School | Whitthorne Middle School |
| Building Area Units | Square Feet |
| Living Area Units | Square Feet |
| Standard Status | Active |
Interior Features
| Interior Amenities | Air Filter,Ceiling Fan(s),Entrance Foyer,Extra Closets,High Ceilings,Open Floorplan,Pantry,Walk-In Closet(s),High Speed Internet |
|---|---|
| Basement | None |
| Flooring | Carpet,Laminate,Tile |
| Air Conditioning Y/N | Yes |
| Heating Y/N | Yes |
| Fireplace Y/N | No |
| Above Grade Finished Area | 1740 |
| Laundry Features | Electric Dryer Hookup,Washer Hookup |
| Total Bedrooms | 3 |
| Main Level Bedrooms | 3 |
| Below Grade Finished Area Unit Type | Square Feet |
| LivingAreaSource | Owner |
| Below Grade Finished Area Source | Owner |
| Above Grade Finished Area Source | Owner |
| Above Grade Finished Area Unit Type | Square Feet |
| Total Baths | 2 |
Exterior Features
| Parking Features | Garage Door Opener,Garage Faces Front,Concrete |
|---|---|
| Lot Features | Level |
| Water Source | Public |
| Total Parking | 4 |
| Lot Size Area | 0.13 |
| Building Area Total | 1740 |
| Lot Dimensions | 55 X 100 |
| Lot Size Acres | 0.13 |
| Lot Size Source | Calculated from Plat |
| Waterfront Y/N | No |
| Covered Spaces | 2 |
| Other Equipment | Air Purifier,Satellite Dish |
Amenities
- Foreclosure
- Views
- Short Sale
- New Construction
- Adult 55+
- Lease To Own
- No HOA Fees
- Furnished
- Primary On Main
- Air Conditioning
- Seller Finance
- Green
- Fixer Upper
- Horse
- Golf
- Fireplace
- Deck
- Garage
- Basement
- Pool
Property vs Single Family Average in 38401
Price
Taxes
Year Built

 The data relating to real estate for sale on this web site comes in part from the Internet Data Exchange Program of RealTracs Solutions as distributed by MLS Grid. Real estate listings held by brokerage firms other than United Real Estate Middle TN are marked with the Internet Data Exchange Program logo or thumbnail logo and detailed information about them includes the name of the listing brokers.
