
Address
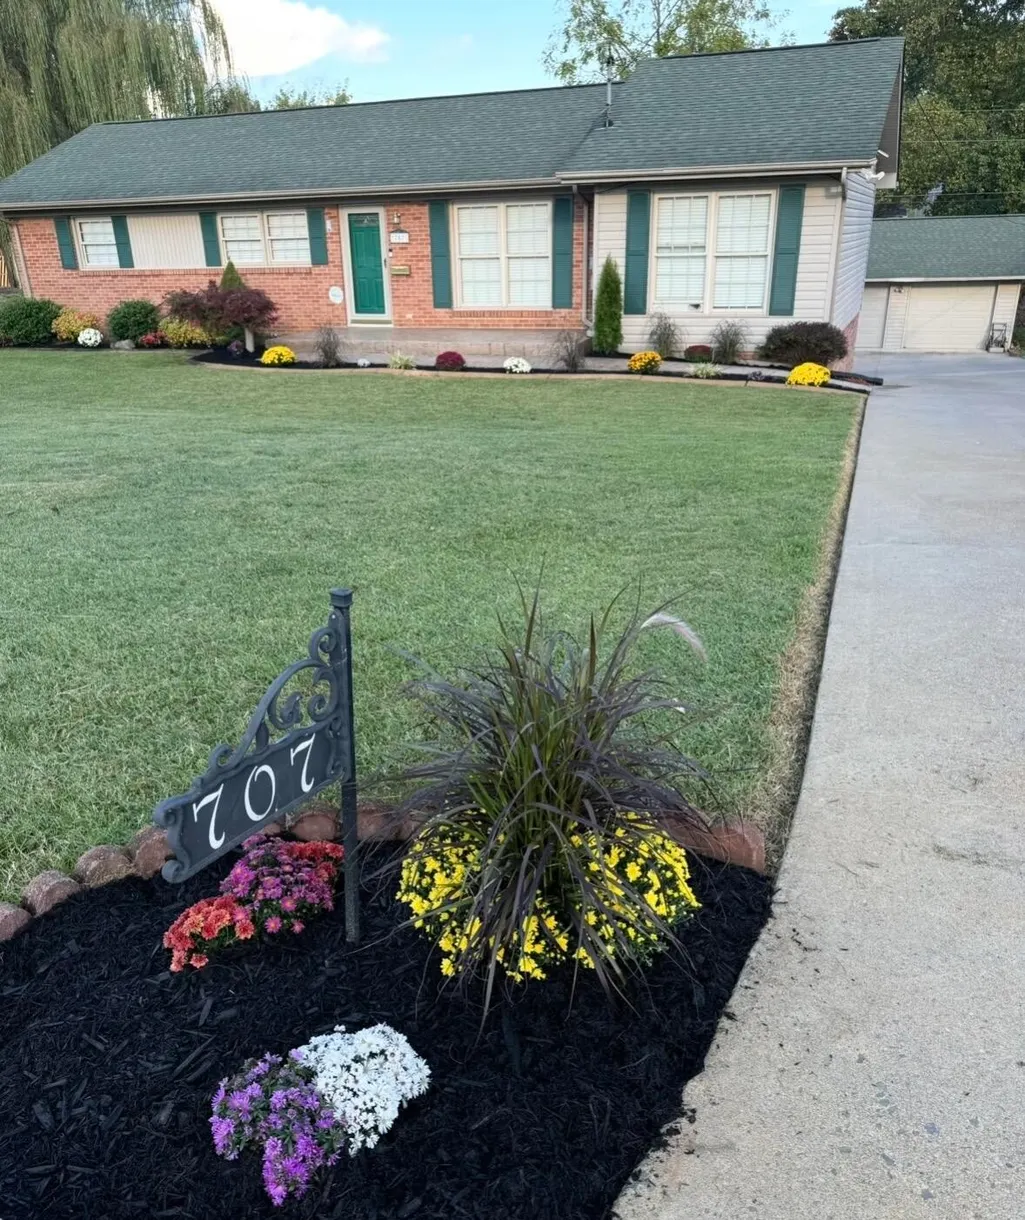
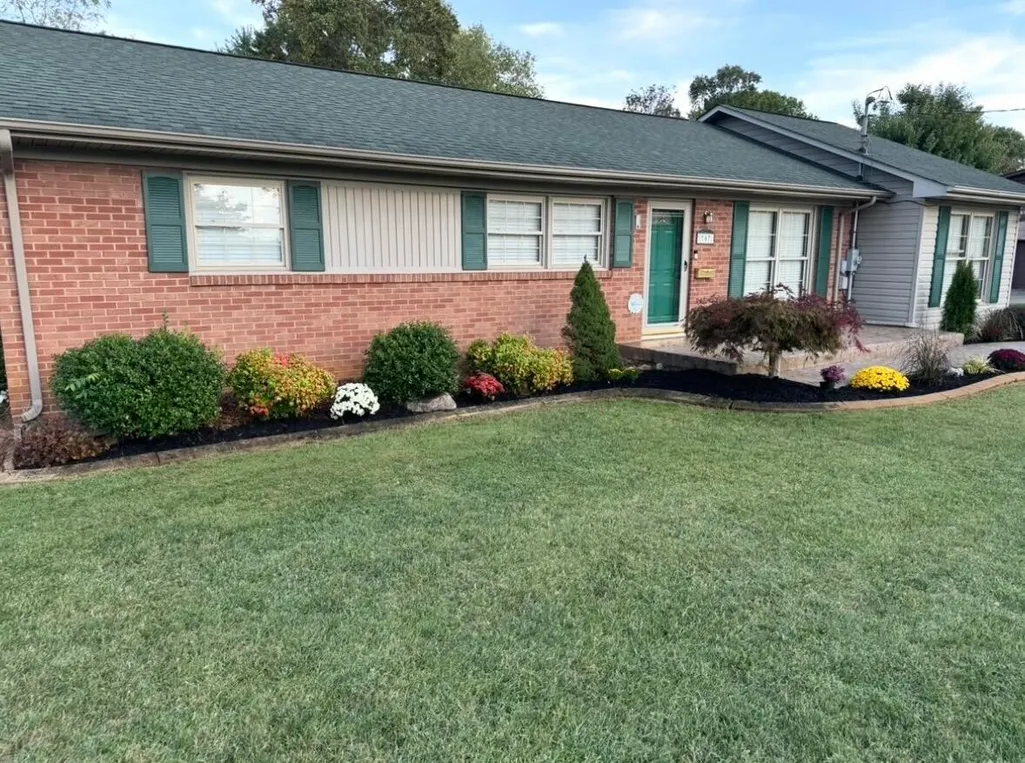
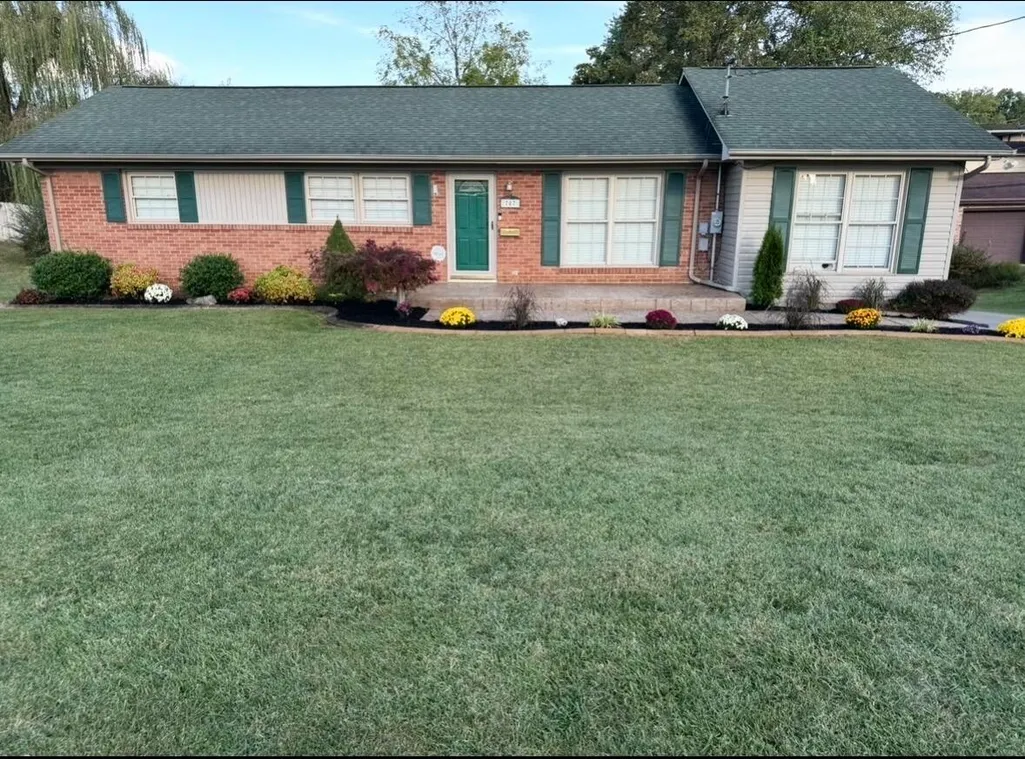
707 Hollis St, Kingsport, TN
Price
$ 399,900
Property Attributes
- MLS#3598820
- TypeSingle Family
- Listing Status Active
- CountySULLIVAN
- CityKingsport
- NeighborhoodPatton Hts
- Zip37660
- Style
- Year Built1965
- Taxes$ 2505
- Price$ 399,900
- Bedrooms3
- Full Bathrooms2
- Half Bathrooms0
- Sqr Footage2713
- Lot Size0.35 Acres
Data Source:
Listing courtesy of RealTracs MLS as distributed by MLS GRID
Property Description
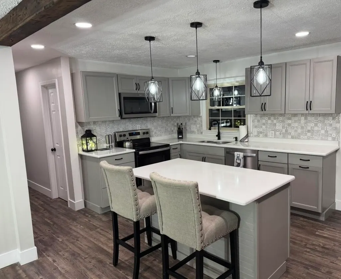
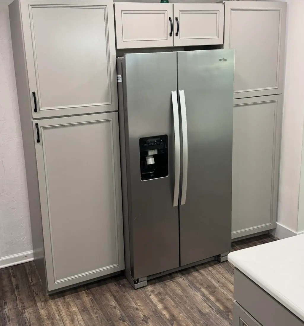
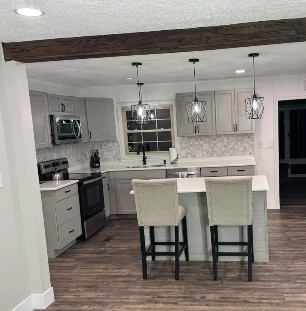
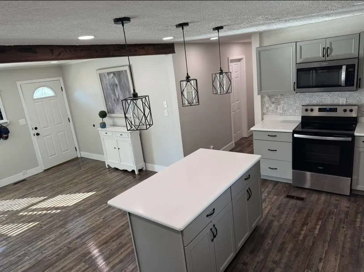
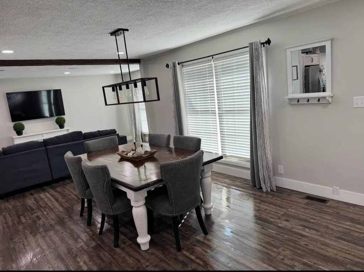
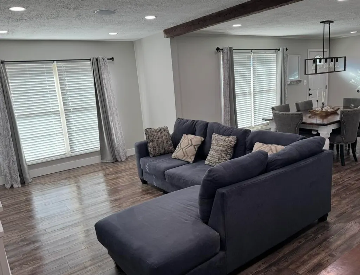
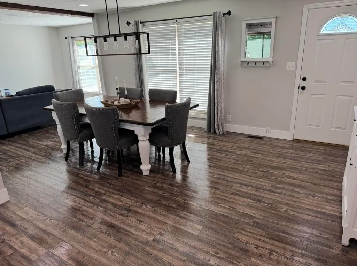
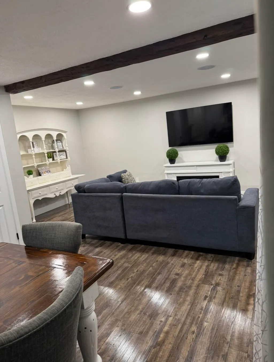
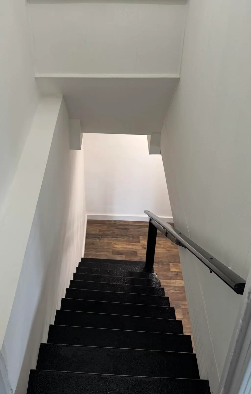
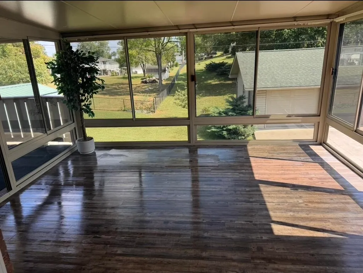
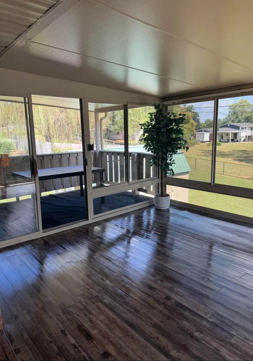
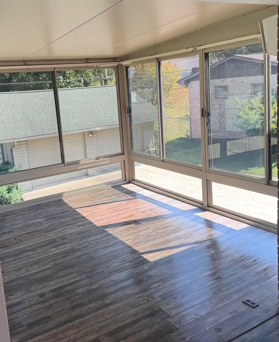
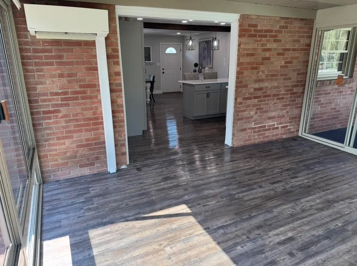
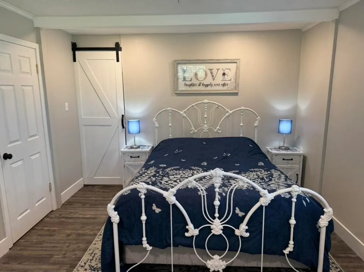
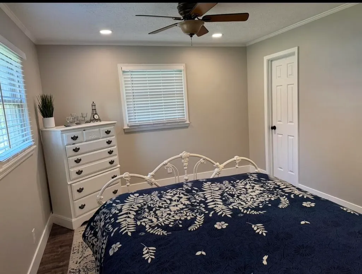
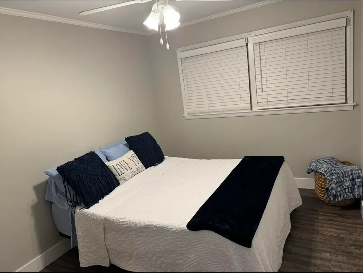
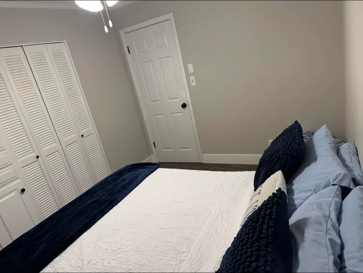
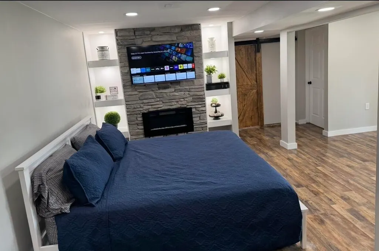
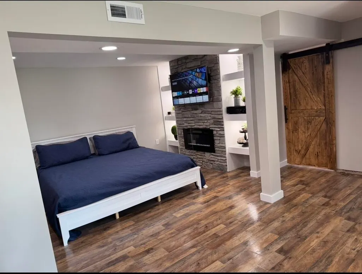
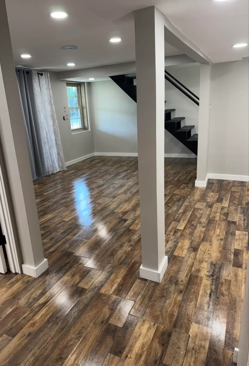
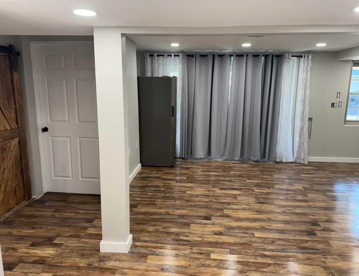
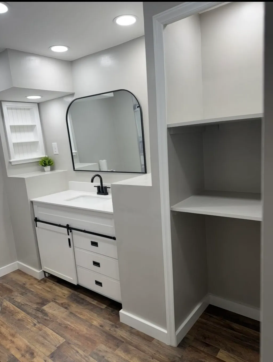
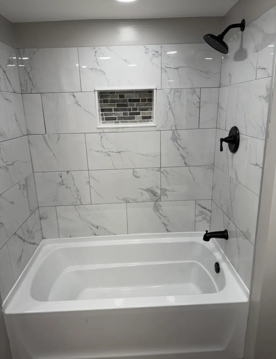
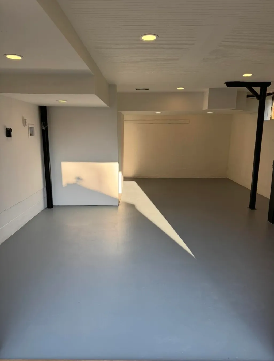
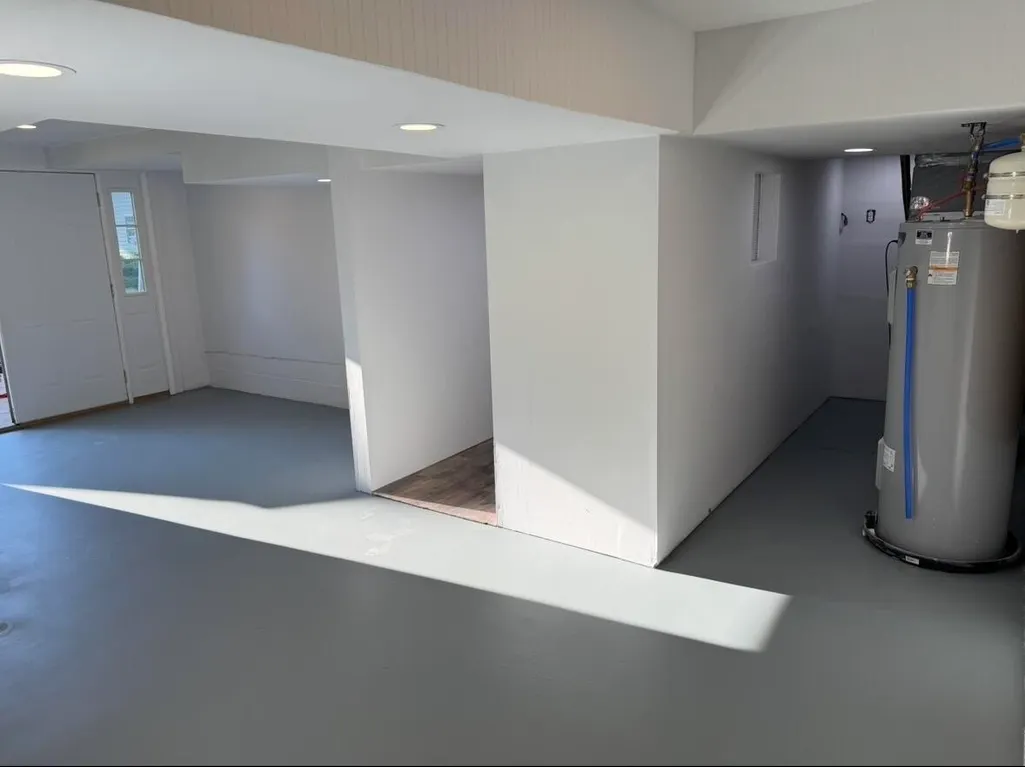
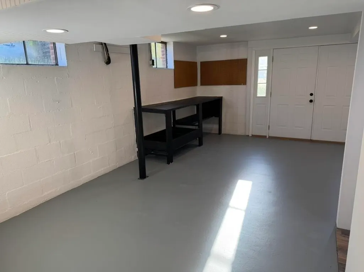
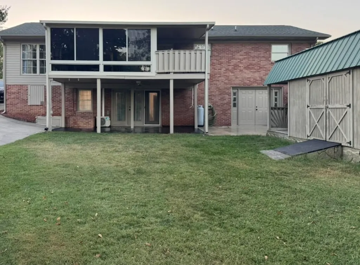
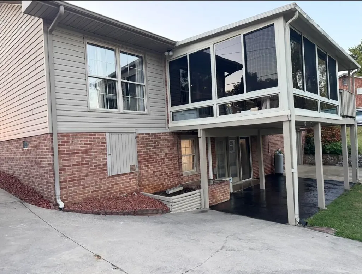
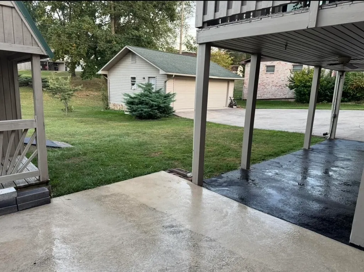
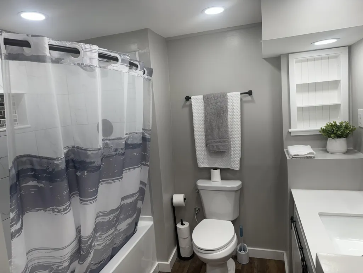
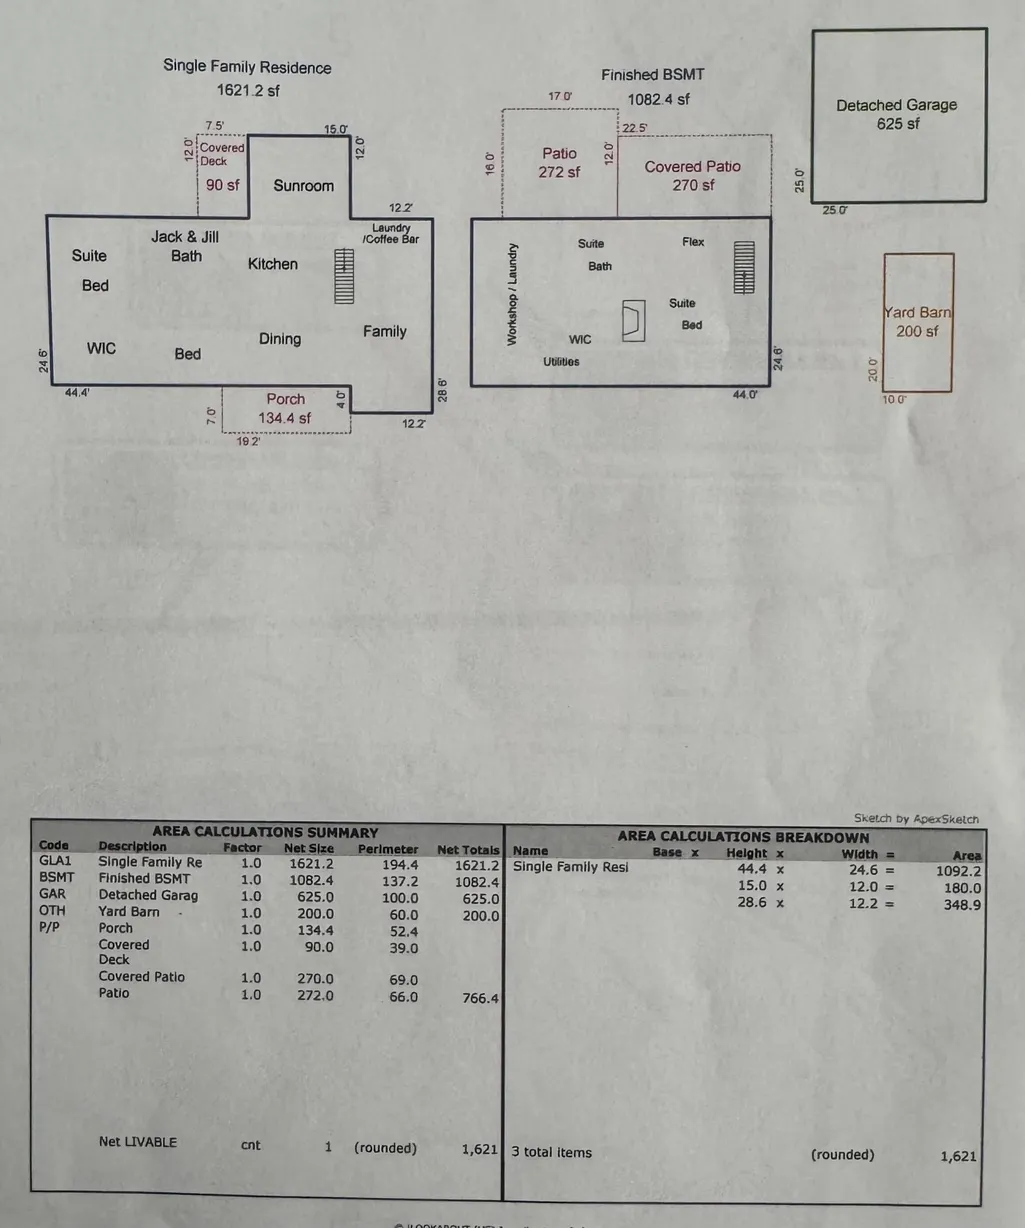
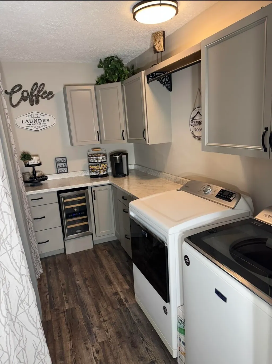
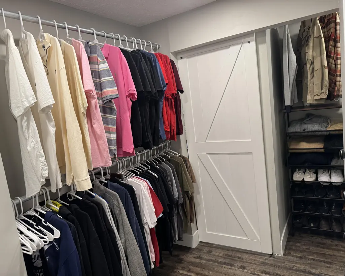
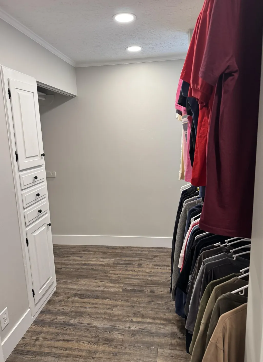
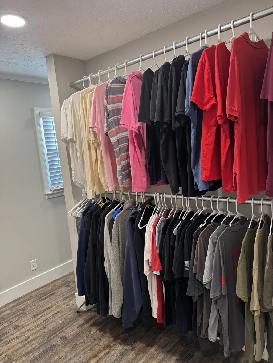
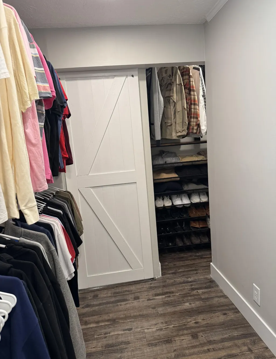
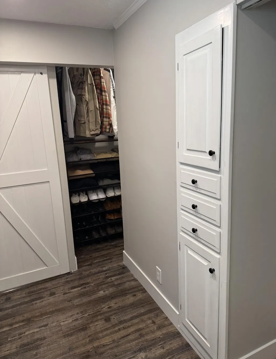
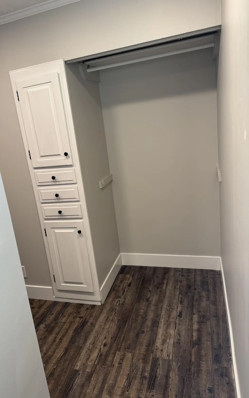
Wow!!! MUST SEE!!! TURN - KEY, MOVE IN Ready!! Located at 707 Hollis St in Kingsport, TN. This beautiful home has a total living area of 2,713 sqft, the main level has 1621 & finished walkout basement is 1092. Home has 3 bedrooms and 2 full bathrooms all new! it caters to a variety of lifestyle needs. Situated on a 0.35-acre lot, the property accords outdoor space for relaxation or gardening endeavors. The layout is thoughtfully designed to maximize storage & custom closet space while being able to choice to use the finished walkout basement as a second primary suite or entertainment area. Whether you're looking to entertain guests or enjoy a quiet evening, this house accommodates both seamlessly. The convenient location provides easy access to the amenities and attractions of Kingsport. This home has all the bells and whistles & fully remodeled! We have repaired, replaced & upgraded the entire home. Below are the following NEW IMPROVEMENTS! New Kitchen Cabinets w/two XXL Pantry Cabinets New Quartz Countertops New Whirlpool Appliances New SmartCore LVP Flooring Main Level New Engineered Hardwood Flooring in Basement New 2025 HVAC System 3.5 tons New 2025 Water Heater 50 Gallons New 2026 Water Pressure Regulator New 2026 Water Pressure Expansion Tank New 2023 Daikin Sunroom Mini Split AC / Heatpump New Bathrooms -Upstairs & Downstairs New Coffee & Laundry Nook - Conveniently located right off of the kitchen measuring 6 x 11 with a wine cooler included with home! New Lighting - installed 67 Low Profile LED Ceiling Lights on Dimmable Switch with 5 Desired Brightness Settings from 2500 to 5000 lums as options New Music Surround Sound - There are four - 10 inch speakers upstairs and two seperate 10 inch speakers downstairs. Two Primary Suites w/XXL Walkin Custom Closets. Primary Suite #1 is on the Main Level with a Wrap Around Closet w/9 stainless steel heavy duty rods that can hold over 300 lbs per rod. The beautiful finished large double garage measures
| Elementary School | Middle School | High School |
|---|---|---|
| Abraham Lincoln Elementary School | Ross N. Robinson Middle School | Dobyns - Bennett High School |
| Price History | |
|---|---|
| 9/24/2026 | Listed $399,900 |
General Features
| Living Area | 2713 |
|---|---|
| Sewer | Public Sewer |
| Heating | Electric,Heat Pump |
| Cooling | Ceiling Fan(s),Central Air |
| Utilities | Electricity Available,Water Available |
| Possession | Close Of Escrow |
| Appliances | None |
| Garage Spaces | 2 |
| Construction Materials | Brick |
| Year Built | 1965 |
| Stories Count | 1 |
| Levels | One |
| Property Subtype | Single Family Residence |
| County | Sullivan County,TN |
| New Construction | No |
| Property Type | Residential |
| Attached Garage | No |
| Subdivision Name | Patton Hts |
| Garage Y/N | Yes |
| Full Baths | 2 |
| Status | Active |
| Directions | Drive northwest on East Center St/TN 36. Continue on East Center St. Right to Fort Robinson Drive. Right to Union St. Left to US 11W/West Stone Drive. Right to Hollis St. Property is on the right. |
| High School | Dobyns - Bennett High School |
| City | Kingsport |
| Senior Community Y/N | No |
| Lot Size Units | Acres |
| Elementary School | Abraham Lincoln Elementary School |
| Property Attached Y/N | No |
| Year Built Details | Existing |
| Tax Annual Amount | 2505 |
| Middle/Junior High School | Ross N. Robinson Middle School |
| Building Area Units | Square Feet |
| Living Area Units | Square Feet |
| Standard Status | Active |
Interior Features
| Basement | Finished,Walk-Out Access |
|---|---|
| Flooring | Luxury Vinyl,Vinyl |
| Air Conditioning Y/N | Yes |
| Heating Y/N | Yes |
| Above Grade Finished Area | 2713 |
| Total Bedrooms | 3 |
| Main Level Bedrooms | 3 |
| Below Grade Finished Area Unit Type | Square Feet |
| LivingAreaSource | Owner |
| Below Grade Finished Area Source | Owner |
| Above Grade Finished Area Source | Owner |
| Above Grade Finished Area Unit Type | Square Feet |
| Total Baths | 2 |
Exterior Features
| Parking Features | Detached |
|---|---|
| Water Source | Public |
| Total Parking | 2 |
| Lot Size Area | 0.35 |
| Building Area Total | 2713 |
| Lot Dimensions | 105 X 150 |
| Lot Size Acres | 0.35 |
| Lot Size Source | Assessor |
| Waterfront Y/N | No |
| Covered Spaces | 2 |
Amenities
- Foreclosure
- Views
- Short Sale
- New Construction
- Adult 55+
- Lease To Own
- No HOA Fees
- Furnished
- Primary On Main
- Air Conditioning
- Seller Finance
- Green
- Fixer Upper
- Horse
- Golf
- Fireplace
- Deck
- Garage
- Basement
- Pool
Property vs Single Family Average in 37660
Price
Taxes
Year Built
Visits

 The data relating to real estate for sale on this web site comes in part from the Internet Data Exchange Program of RealTracs Solutions as distributed by MLS Grid. Real estate listings held by brokerage firms other than United Real Estate Middle TN are marked with the Internet Data Exchange Program logo or thumbnail logo and detailed information about them includes the name of the listing brokers.
