
Views
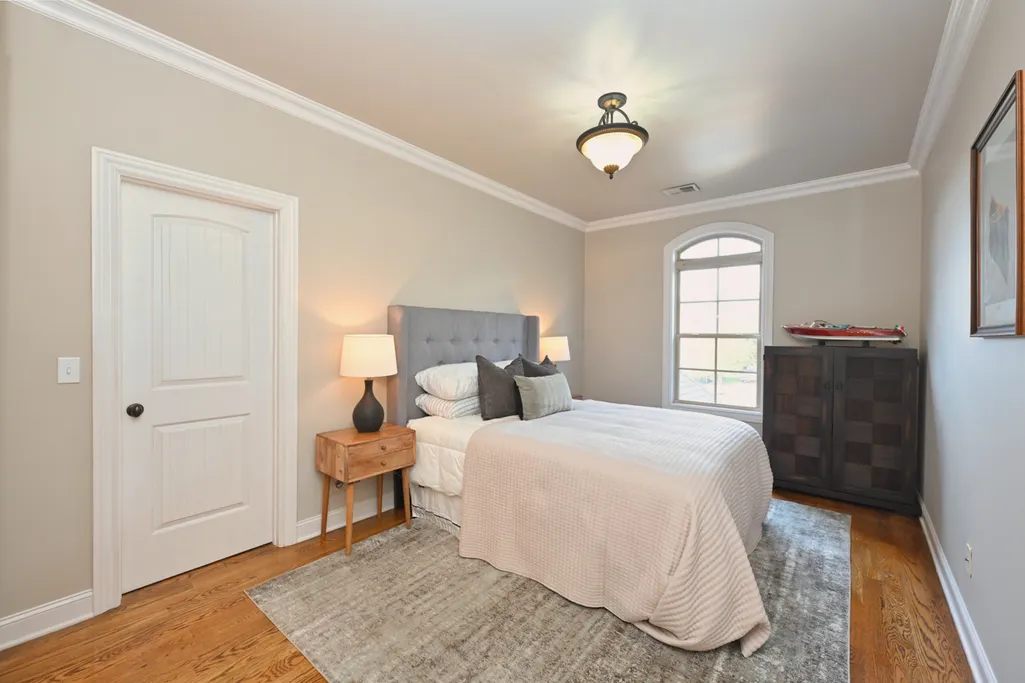
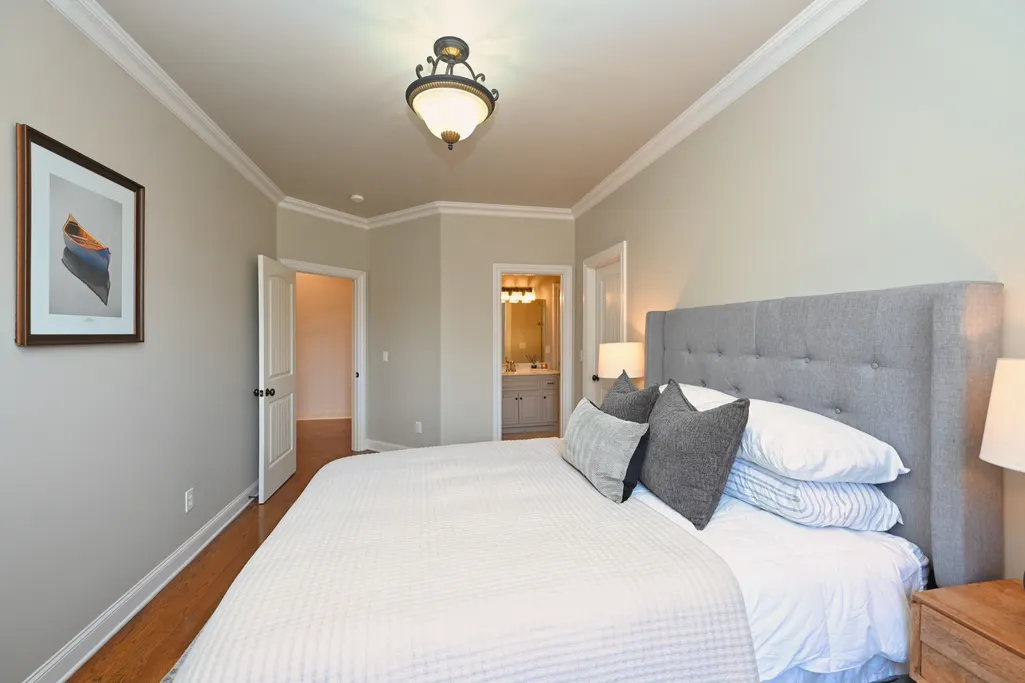
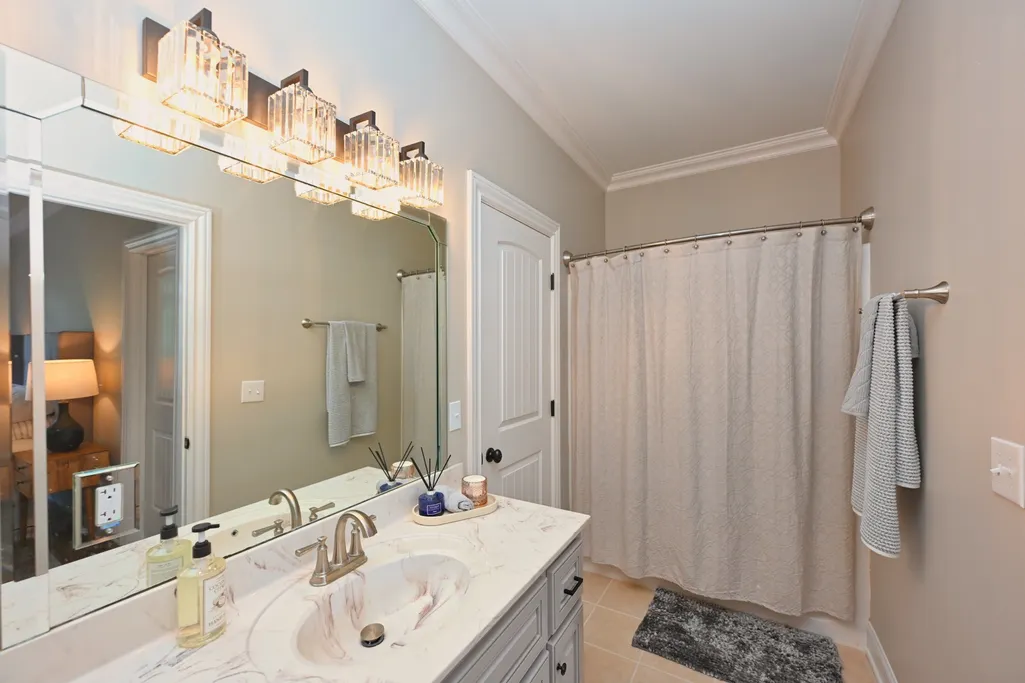
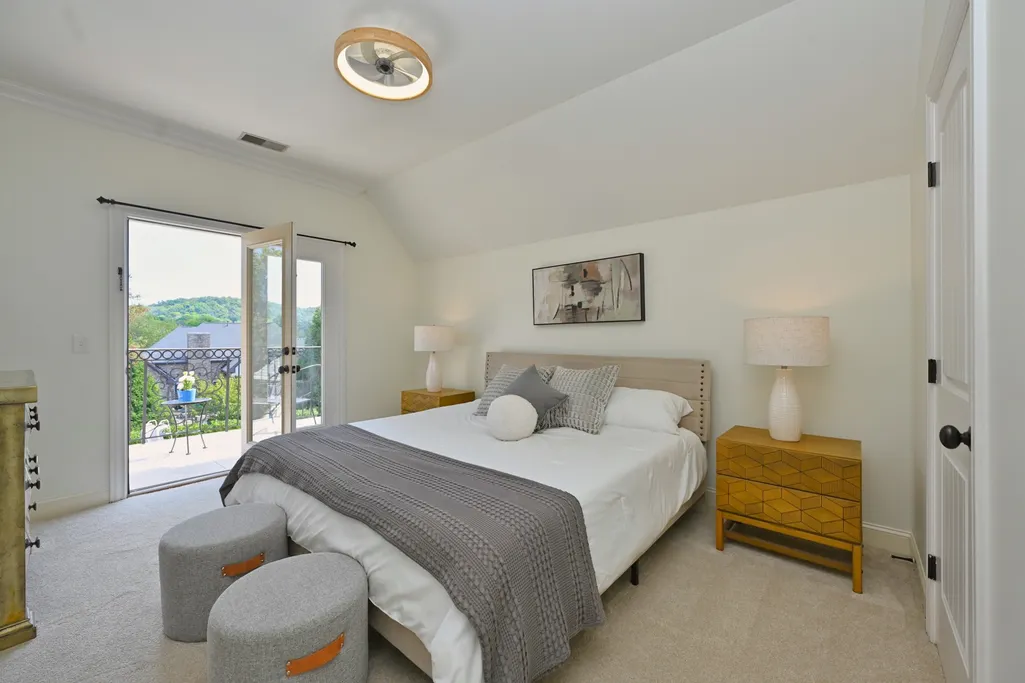
Address
1040 Somerset Downs Blvd, Hendersonville, TN
Price
$ 1,250,000
Property Attributes
- MLS#3601567
- TypeSingle Family
- Listing Status Active
- CountySUMNER
- CityHendersonville
- NeighborhoodSomerset Downs
- Zip37075
- StyleTraditional
- Year Built2005
- Taxes$ 3040
- Price$ 1,250,000
- Bedrooms4
- Full Bathrooms3
- Half Bathrooms1
- Sqr Footage4431
- Lot Size0.39 Acres
Data Source:
Listing courtesy of RealTracs MLS as distributed by MLS GRID
Property Description
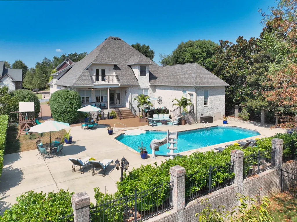
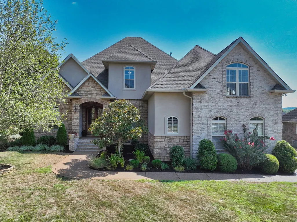
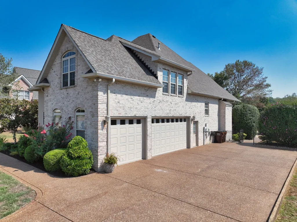
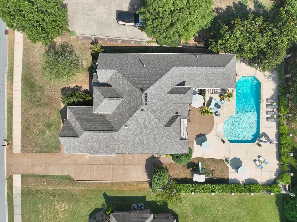
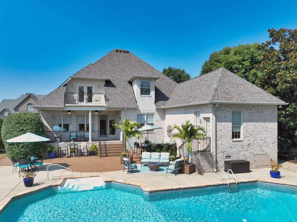
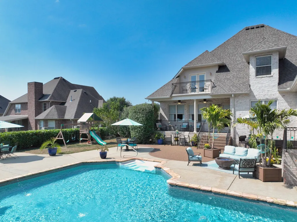
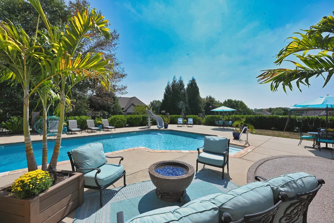
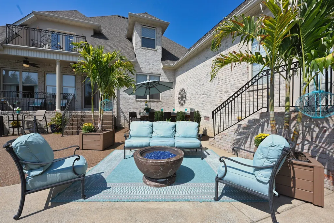
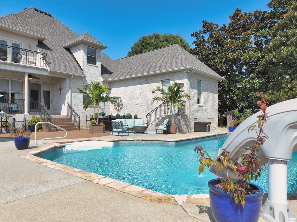
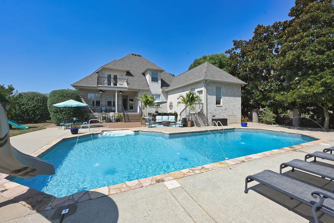
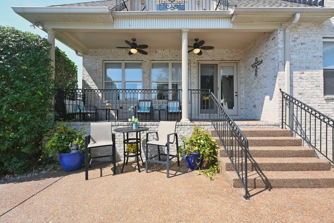
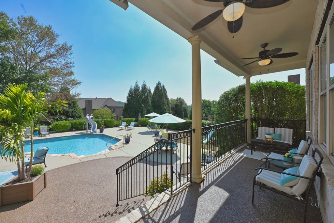
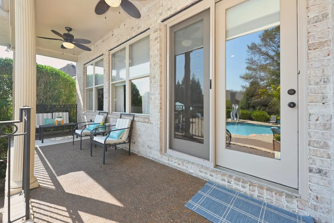
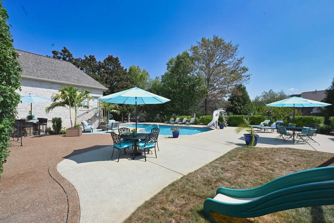
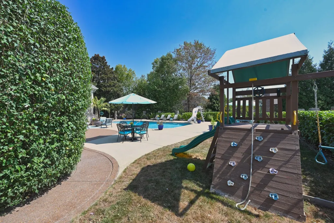
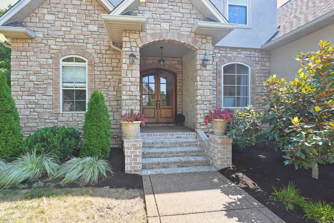
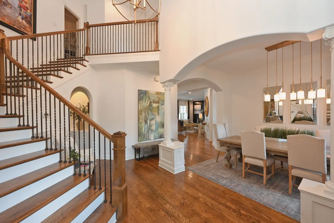
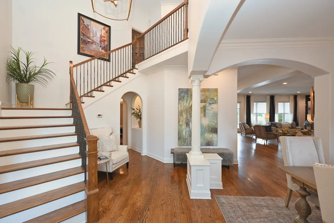
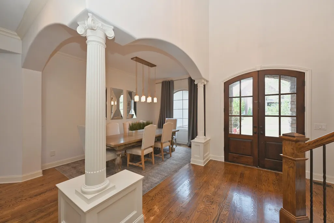
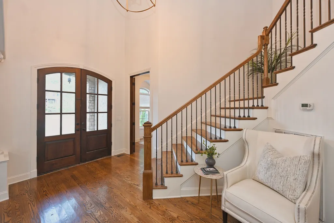
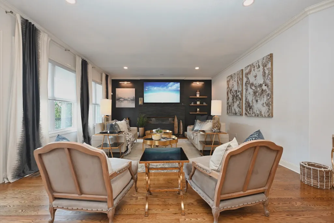
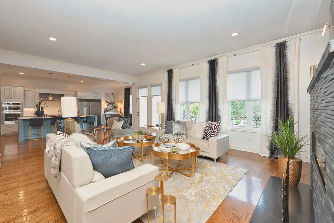
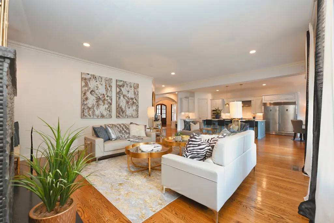
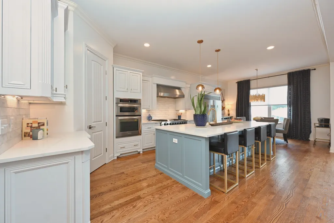
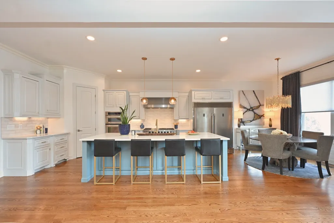
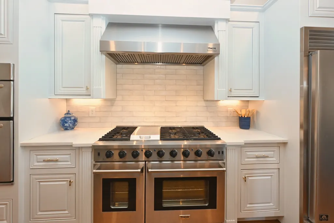
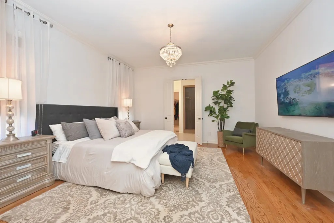
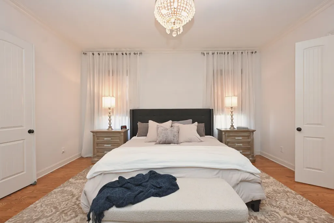
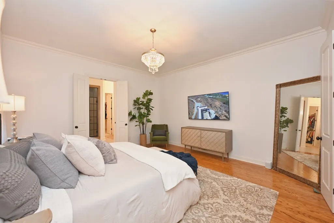
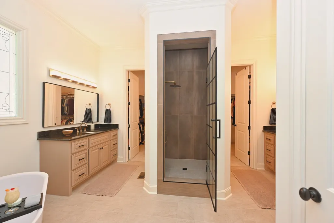
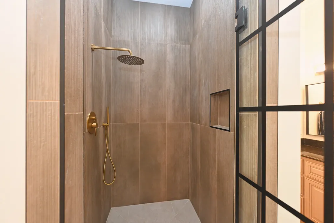
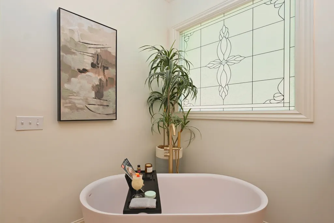
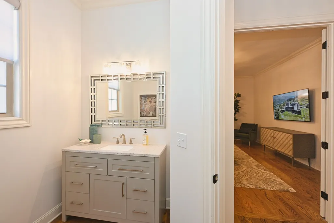
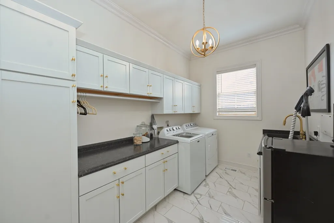
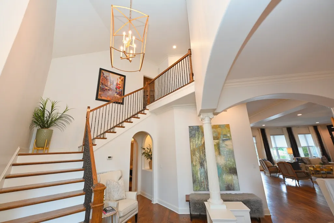
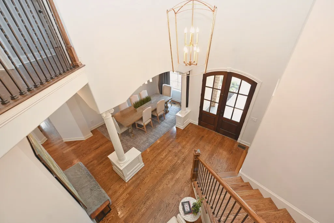
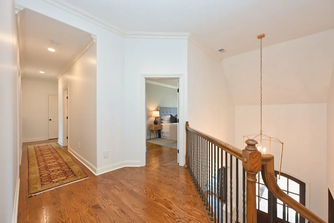
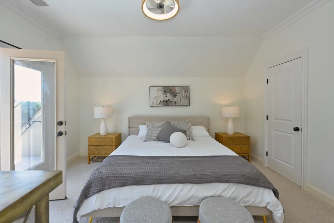
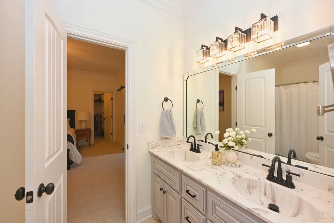
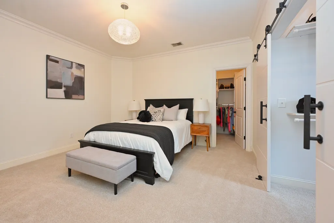
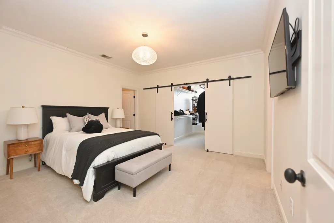
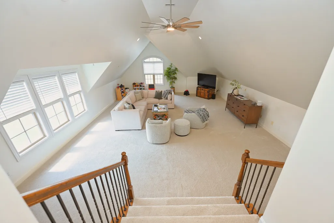
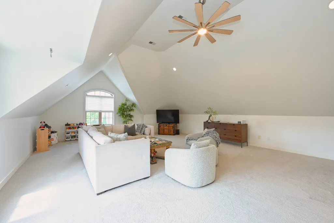
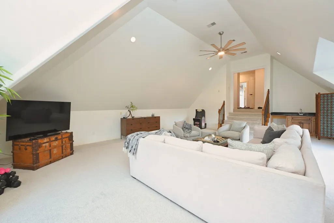
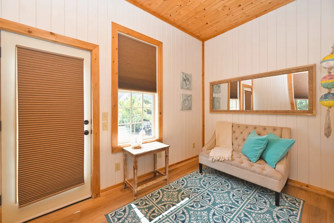
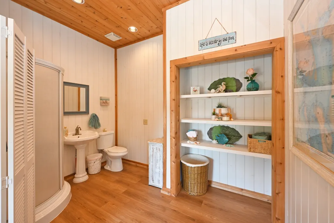
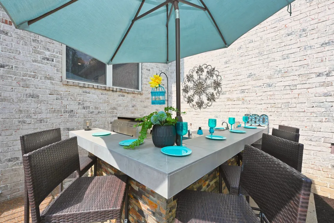
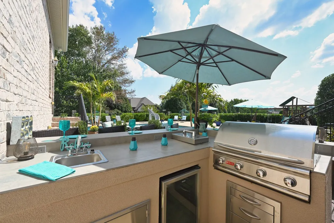
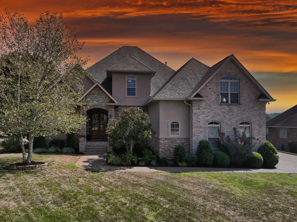
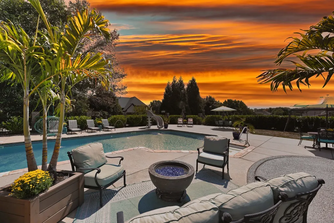
Experience the pinnacle of executive living in Somerset Downs, where architectural elegance meets an unparalleled lifestyle of sophistication. Spanning over 4,400 square feet of meticulously curated space, this residence serves as a sanctuary for those who appreciate the finer things. From the moment you arrive, the grand proportions and refined finishes signal a home designed for both high-profile entertaining and serene, private rejuvenation. At the heart of the home lies a true chef’s atelier. The gourmet kitchen is a masterclass in functional luxury, anchored by a massive social island and outfitted with a suite of professional-grade appliances, including a THOR high-performance gas range and double ovens. Set against crisp white cabinetry and premium surfaces, it is an inspiring environment for culinary creativity and effortless hosting. The primary suite is a dedicated retreat, offering a level of tranquility rarely found. This spa-inspired sanctuary features a sleek glass-enclosed shower, dual vanities with bespoke detailing, and a deep freestanding soaking tub designed for the ultimate end-of-day reset. Beyond the main living areas, the oversized three-car garage is topped by an expansive bonus room—a versatile space limited only by your imagination, whether envisioned as a private cinema, a sophisticated home fitness center, or a quiet executive library. Transition outdoors to discover a resort-style oasis that rivals the world’s finest escapes. The covered veranda overlooks a shimmering salt water pool and a fully equipped outdoor kitchen, all set within a lush .42-acre lot. This private alfresco destination is perfectly framed for sunset cocktails or long, leisurely afternoons in the sun. With four bedrooms and four-and-a-half bathrooms, every inch of this estate has been crafted to provide a gracious landing place for your next chapter.
| Elementary School | Middle School | High School |
|---|---|---|
| Beech Elementary | T. W. Hunter Middle School | Beech Sr High School |
| Price History | |
|---|---|
| 9/26/2026 | Listed $1,250,000 |
General Features
| Living Area | 4431 |
|---|---|
| Sewer | Public Sewer |
| Heating | Forced Air,Natural Gas |
| Cooling | Ceiling Fan(s),Central Air,Electric |
| Utilities | Electricity Available,Natural Gas Available,Water Available,Cable Connected |
| Possession | Negotiable |
| Roof | Shingle |
| Appliances | Double Oven,Built-In Gas Range,Dishwasher,Disposal,Dryer,ENERGY STAR Qualified Appliances,Microwave,Refrigerator,Stainless Steel Appliance(s),Washer,Smart Appliance(s) |
| HOA Fee | 450 |
| Garage Spaces | 3 |
| Association Fee Includes | Maintenance Grounds |
| Patio/Porch Features | Porch,Covered,Patio |
| Architectural Style | Traditional |
| Pool Features | In Ground |
| Security Features | Security System,Smoke Detector(s) |
| Construction Materials | Brick,Stone,Vinyl Siding |
| Year Built | 2005 |
| View | Seasonal View |
| Stories Count | 2 |
| Topography | Level |
| Levels | Two |
| Property Subtype | Single Family Residence |
| HOA Fee 2 | 350 |
| Assoc Fee Paid Per | Annually |
| County | Sumner County,TN |
| New Construction | No |
| Property Type | Residential |
| Association Amenities | Playground,Sidewalks,Underground Utilities |
| Attached Garage | No |
| Energy Efficient | Water Heater |
| Subdivision Name | Somerset Downs Ph 2 |
| Garage Y/N | Yes |
| Full Baths | 3 |
| Status | Active |
| Directions | I-65N to Exit 97 (Long Hollow Pike). RT onto Long Hollow (drive approx 7.5 miles). Left onto Somerset Downs to #1040. |
| High School | Beech Sr High School |
| City | Hendersonville |
| Senior Community Y/N | No |
| Lot Size Units | Acres |
| HOA Fee 2 Frequency | One Time |
| Elementary School | Beech Elementary |
| Property Attached Y/N | No |
| Year Built Details | Existing |
| Tax Annual Amount | 3040 |
| Middle/Junior High School | T. W. Hunter Middle School |
| Building Area Units | Square Feet |
| Living Area Units | Square Feet |
| Standard Status | Active |
| Virtual Tour | https://youtu.be/FQQ6-7CWZ4s |
Interior Features
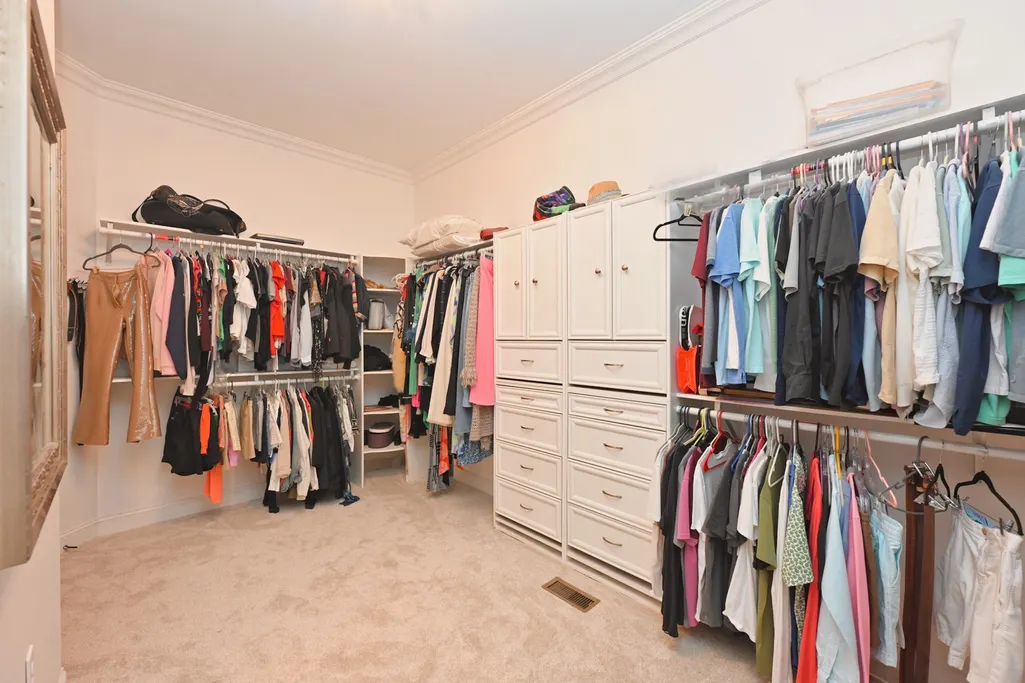
| Interior Amenities | Built-in Features,Ceiling Fan(s),Central Vacuum,Entrance Foyer,Extra Closets,High Ceilings,In-Law Floorplan,Redecorated,Smart Light(s),Smart Thermostat,Walk-In Closet(s),Wet Bar,High Speed Internet,K |
|---|---|
| Basement | Crawl Space |
| Flooring | Carpet,Wood,Tile |
| Total Fireplaces | 1 |
| Air Conditioning Y/N | Yes |
| Heating Y/N | Yes |
| Fireplace Y/N | Yes |
| Above Grade Finished Area | 4431 |
| Half Baths | 1 |
| Laundry Features | Gas Dryer Hookup,Washer Hookup |
| Total Bedrooms | 4 |
| Main Level Bedrooms | 1 |
| Below Grade Finished Area Unit Type | Square Feet |
| LivingAreaSource | Professional Measurement |
| Below Grade Finished Area Source | Professional Measurement |
| Above Grade Finished Area Source | Professional Measurement |
| Above Grade Finished Area Unit Type | Square Feet |
| Total Baths | 4 |
Exterior Features
| Exterior Amenities | Balcony,Gas Grill |
|---|---|
| Fencing | Back Yard |
| Parking Features | Garage Door Opener,Garage Faces Side |
| Lot Features | Level |
| Water Source | Public |
| Total Parking | 3 |
| Lot Size Area | 0.39 |
| Building Area Total | 4431 |
| Lot Dimensions | 103.6 X 176.26 IRR |
| Lot Size Acres | 0.39 |
| Lot Size Source | Calculated from Plat |
| Waterfront Y/N | No |
| Covered Spaces | 3 |
| Other Equipment | Irrigation System |
Amenities
- Foreclosure
- Views
- Short Sale
- New Construction
- Adult 55+
- Lease To Own
- No HOA Fees
- Furnished
- Primary On Main
- Air Conditioning
- Seller Finance
- Green
- Fixer Upper
- Horse
- Golf
- Fireplace
- Deck
- Garage
- Basement
- Pool
Property vs Single Family Average in 37075
Price
Taxes
Year Built

 The data relating to real estate for sale on this web site comes in part from the Internet Data Exchange Program of RealTracs Solutions as distributed by MLS Grid. Real estate listings held by brokerage firms other than United Real Estate Middle TN are marked with the Internet Data Exchange Program logo or thumbnail logo and detailed information about them includes the name of the listing brokers.
